 Tel: 0203 0052 600
Aberdeen Road, London, N5
For Sale - Share of Freehold - Offers in excess of £650,000
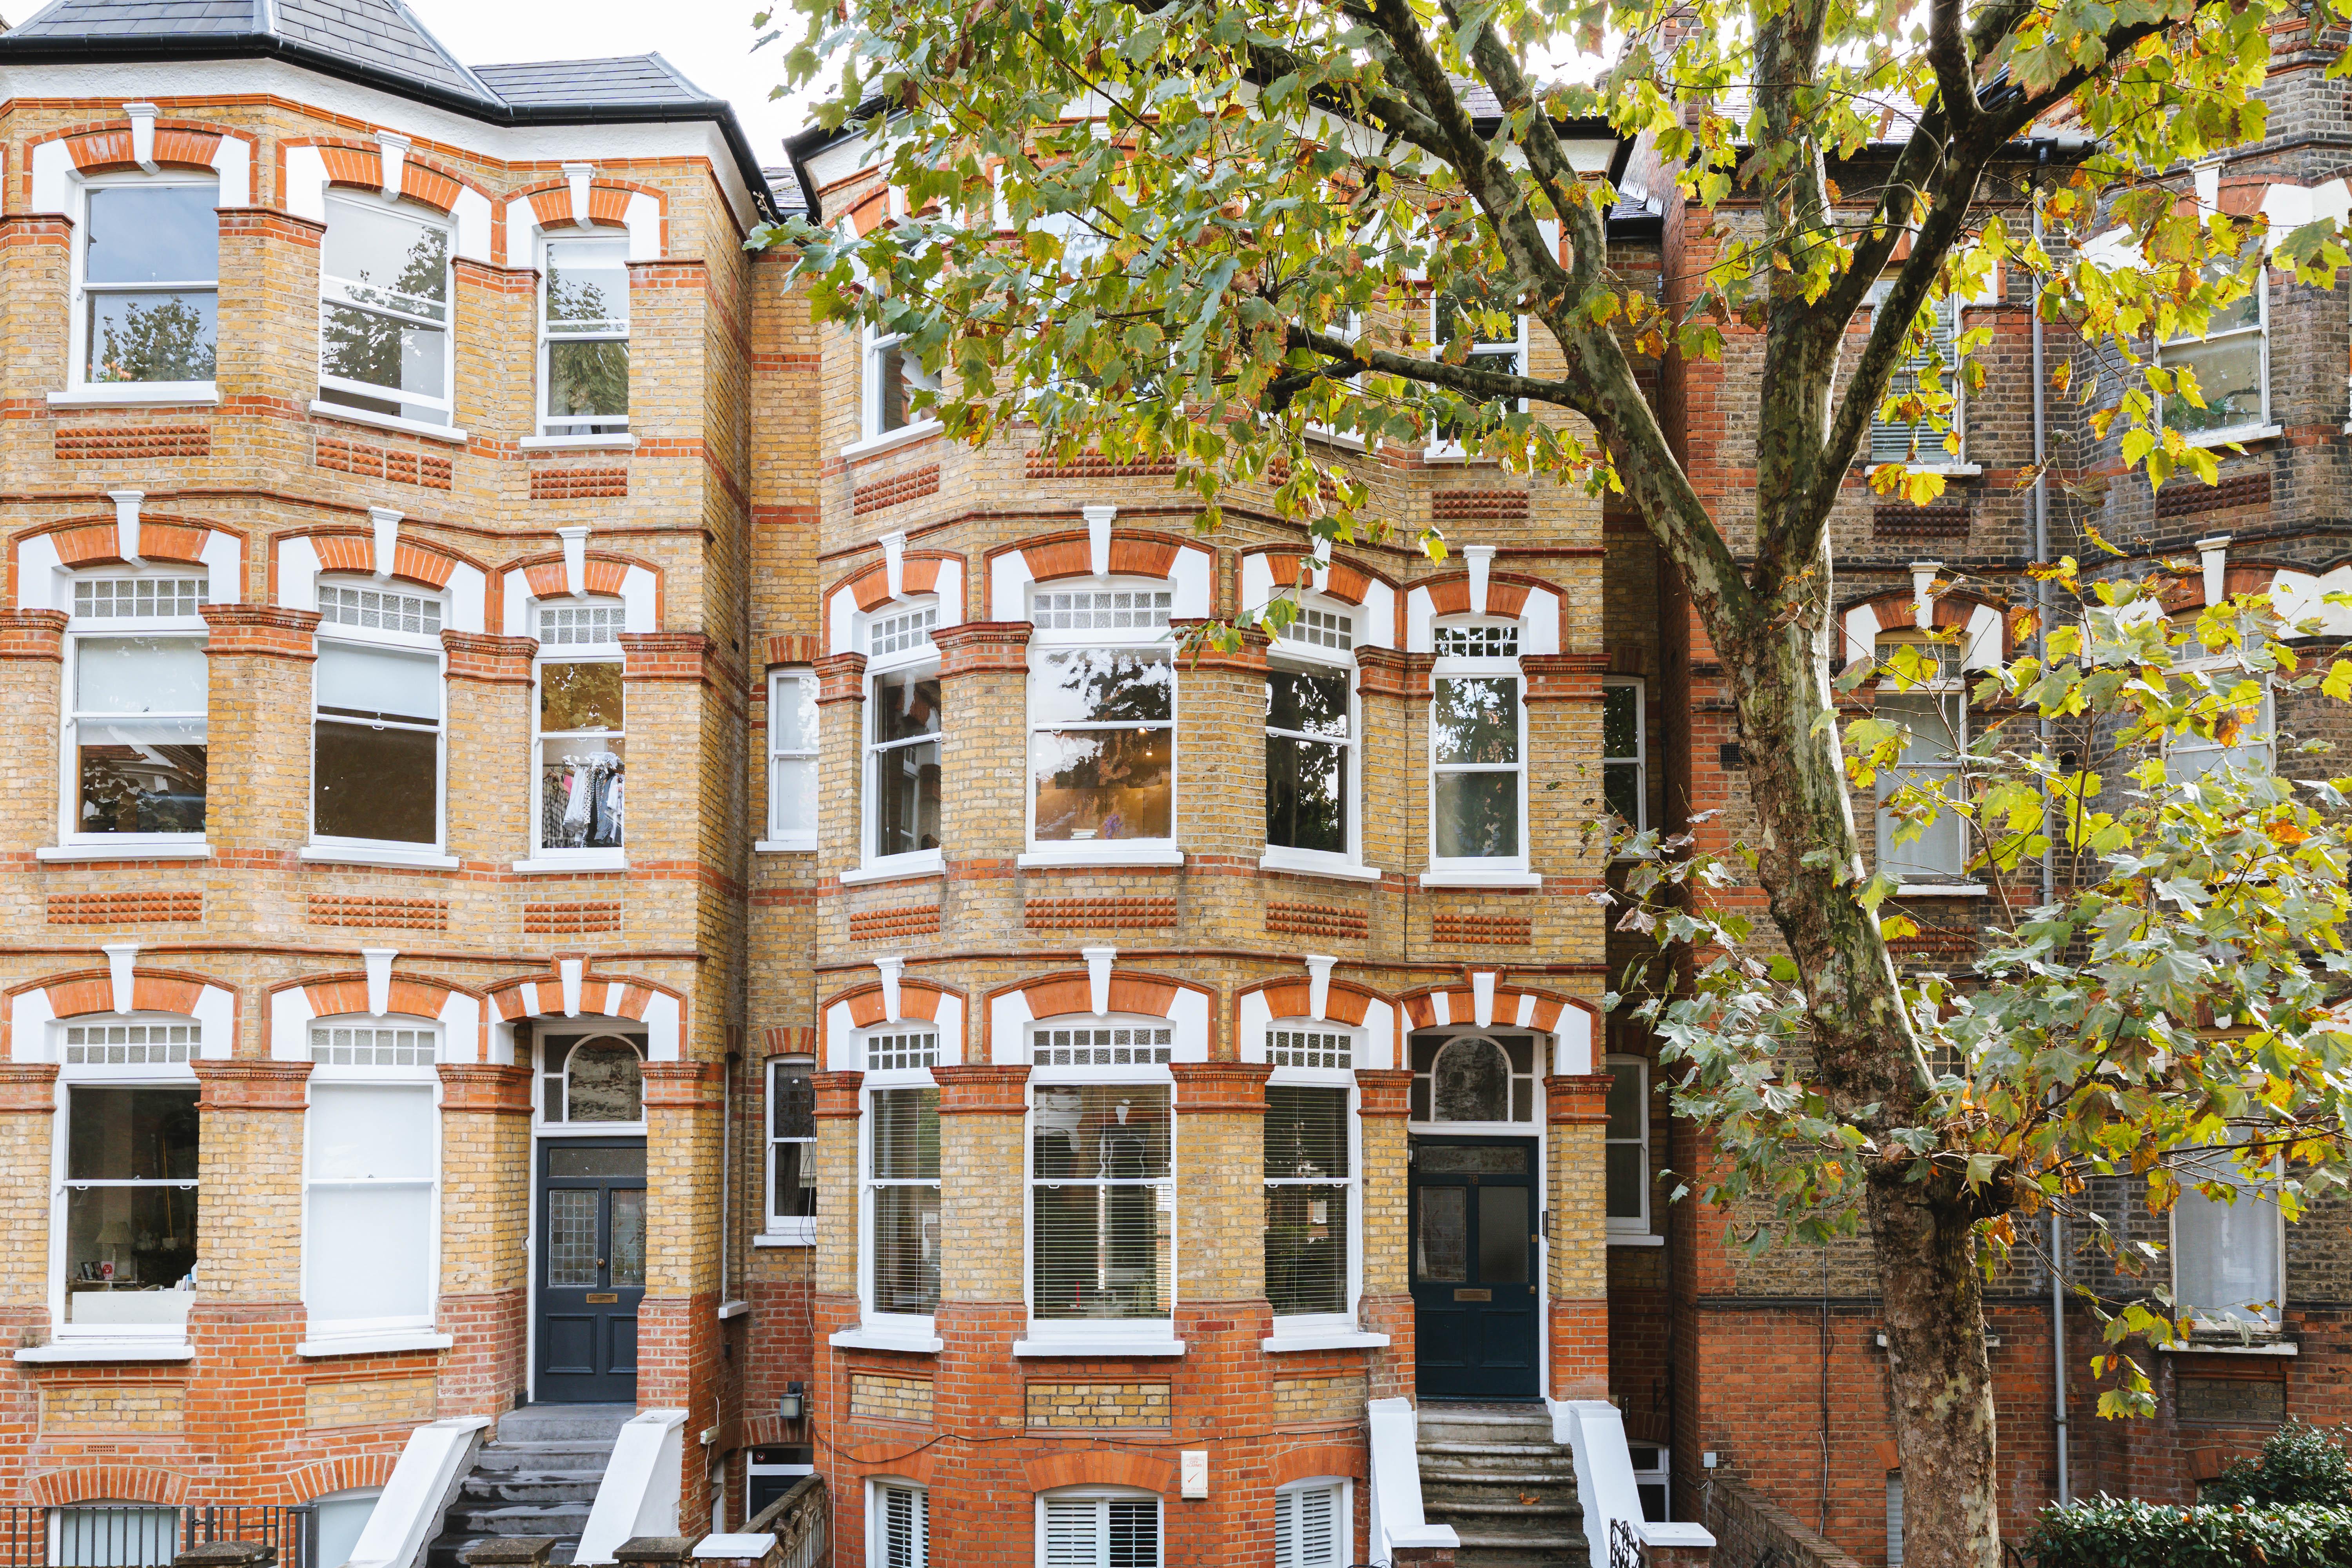
1 Bedroom, 1 Reception, 1 Bathroom, Flat, Share of Freehold
The Home -
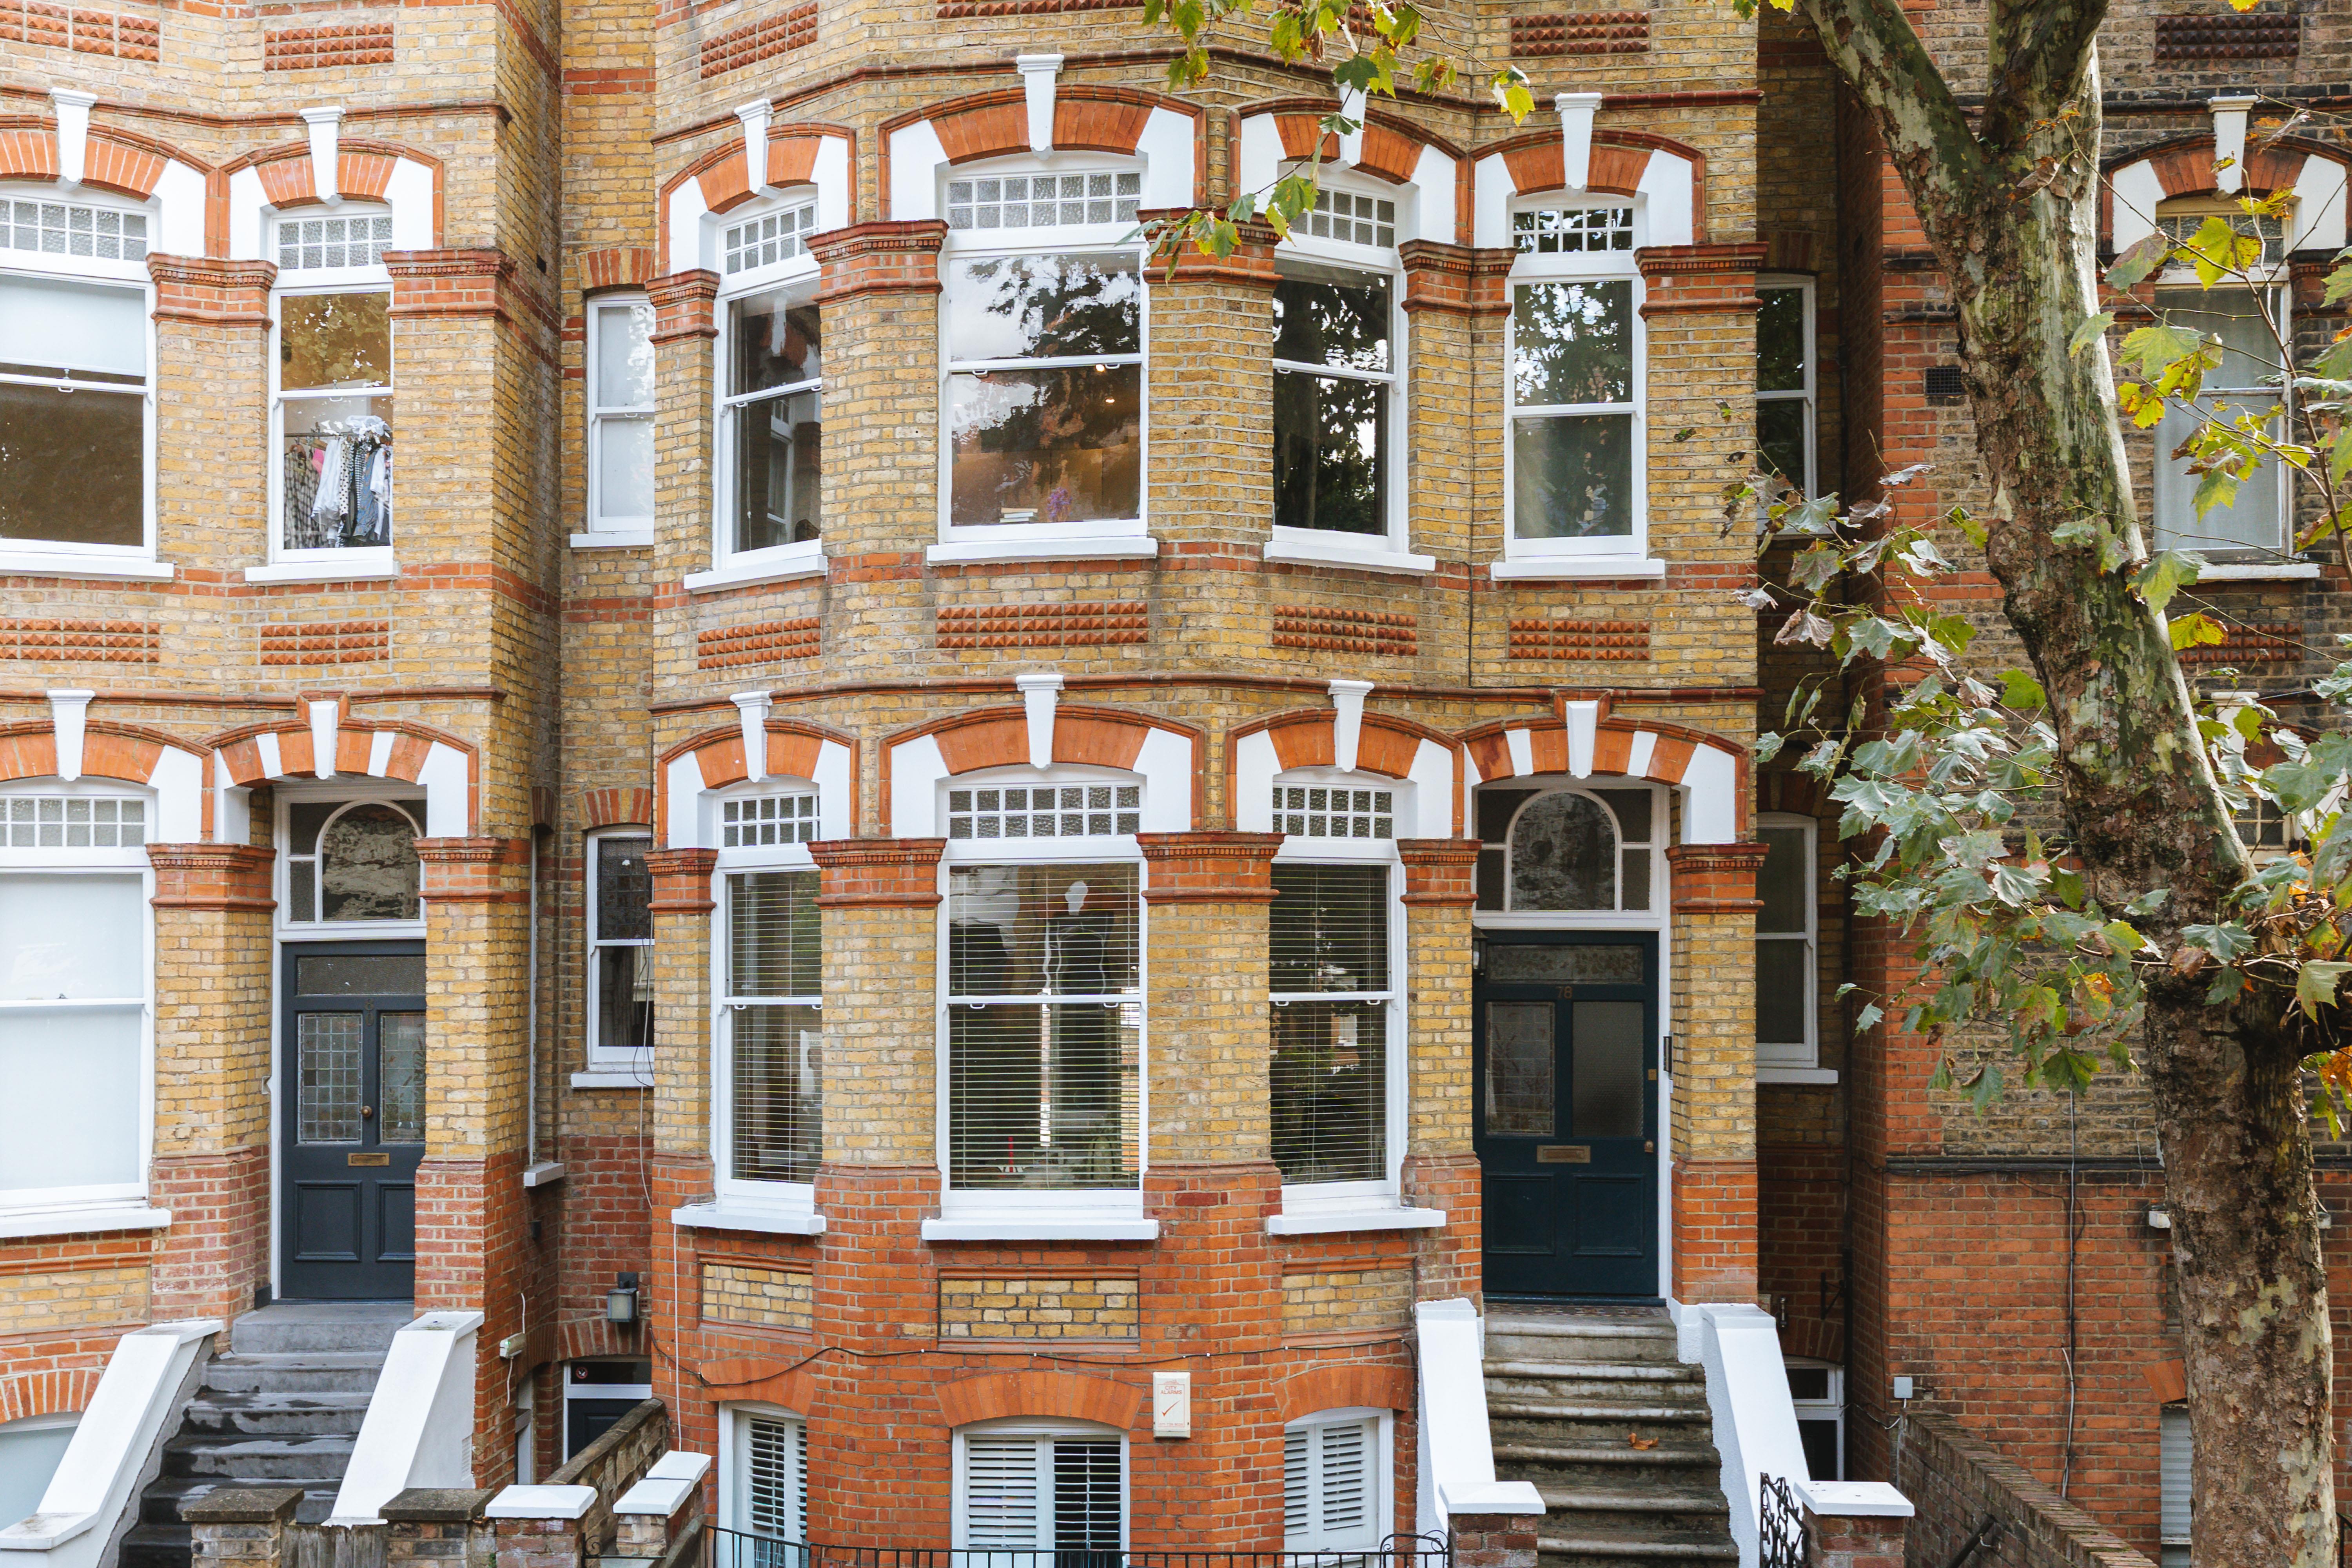
Set on the raised ground floor of an handsome Victorian terrace, this wonderfully inviting one-bedroom apartment combines the architectural character of its period setting with a calm, contemporary approach to living.
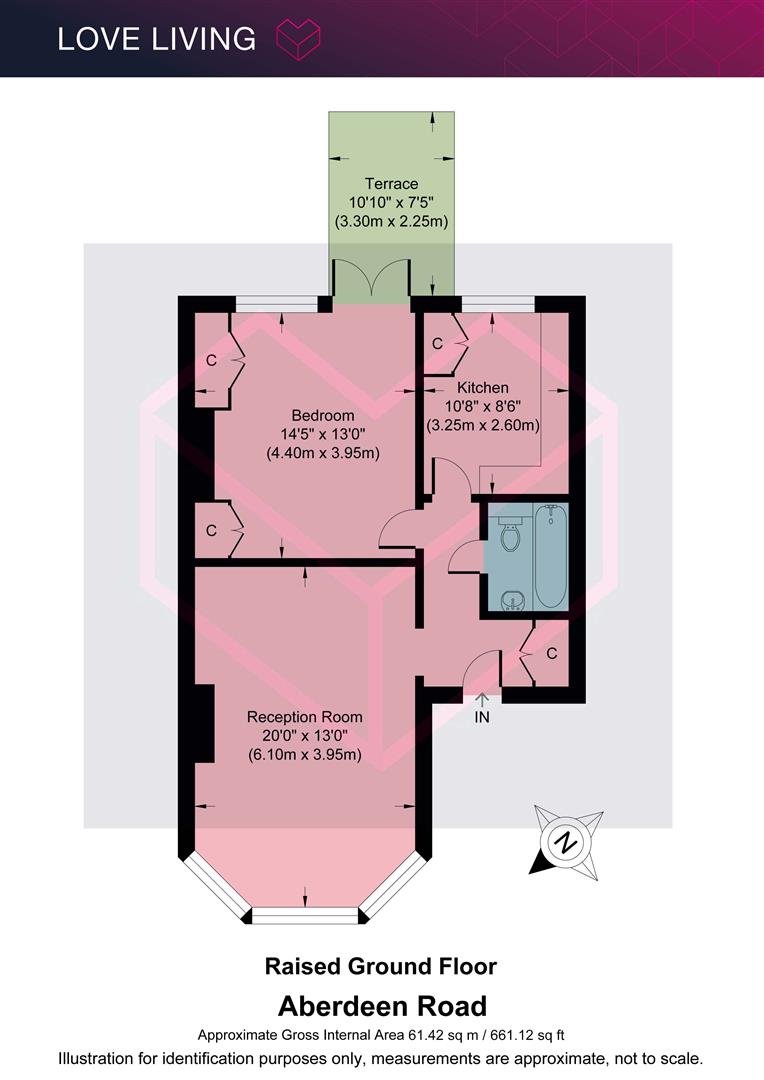
Extending to approximately 661 sq ft, the apartment is defined by its generous ceiling heights, intricate original detailing and beautifully balanced interiors. A palette of soft neutrals, natural timber and understated finishes allows the building's Victorian features to take centre stage, while thoughtful modern touches bring warmth and practicality to the spaces.
From the ornate cornicing and marble fireplace to the stained-glass entrance and leafy private terrace, this is a home where historic character and modern comfort sit comfortably alongside one another.
Aberdeen Road is one of Highbury's most attractive residential streets, known for its handsome Victorian architecture, mature trees and peaceful neighbourhood atmosphere.
|
The Indoors |
||||
|
|
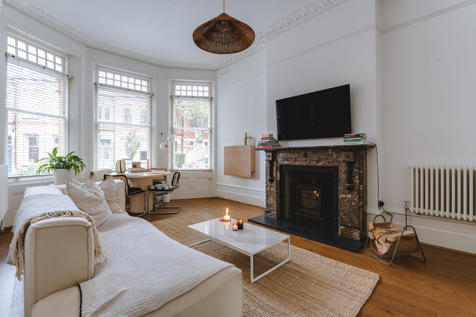
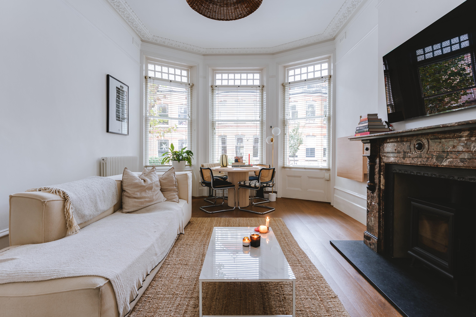
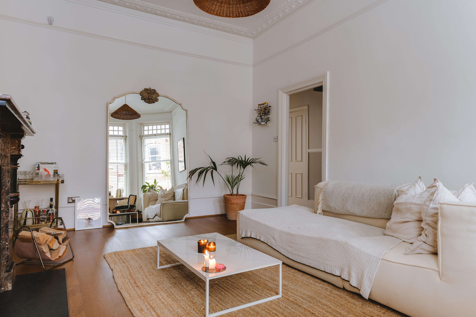
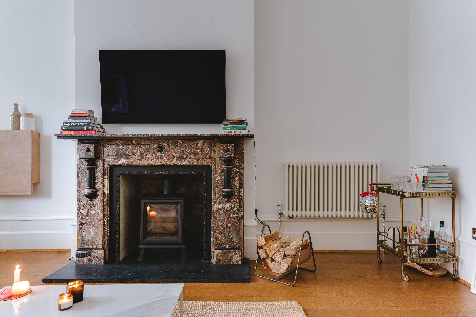
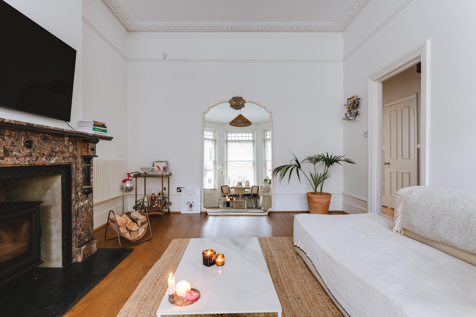
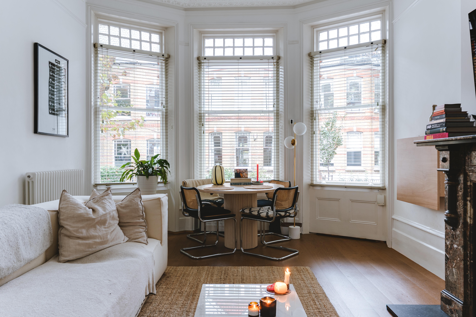
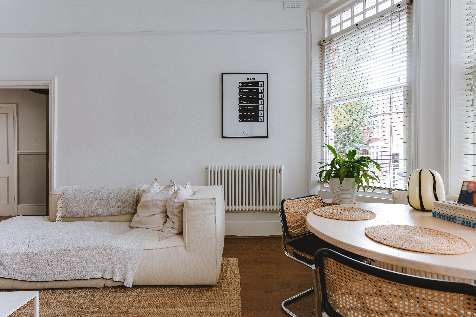
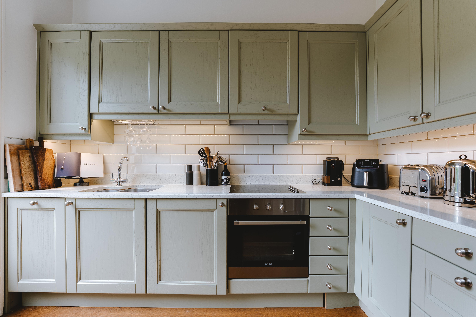
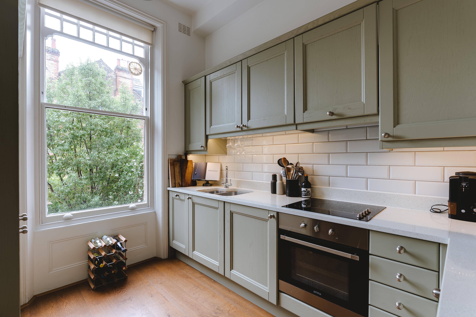
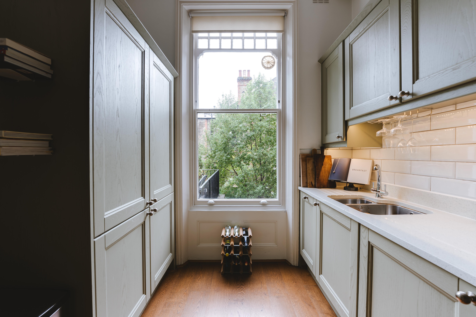
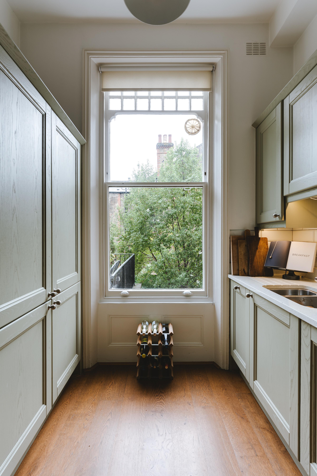
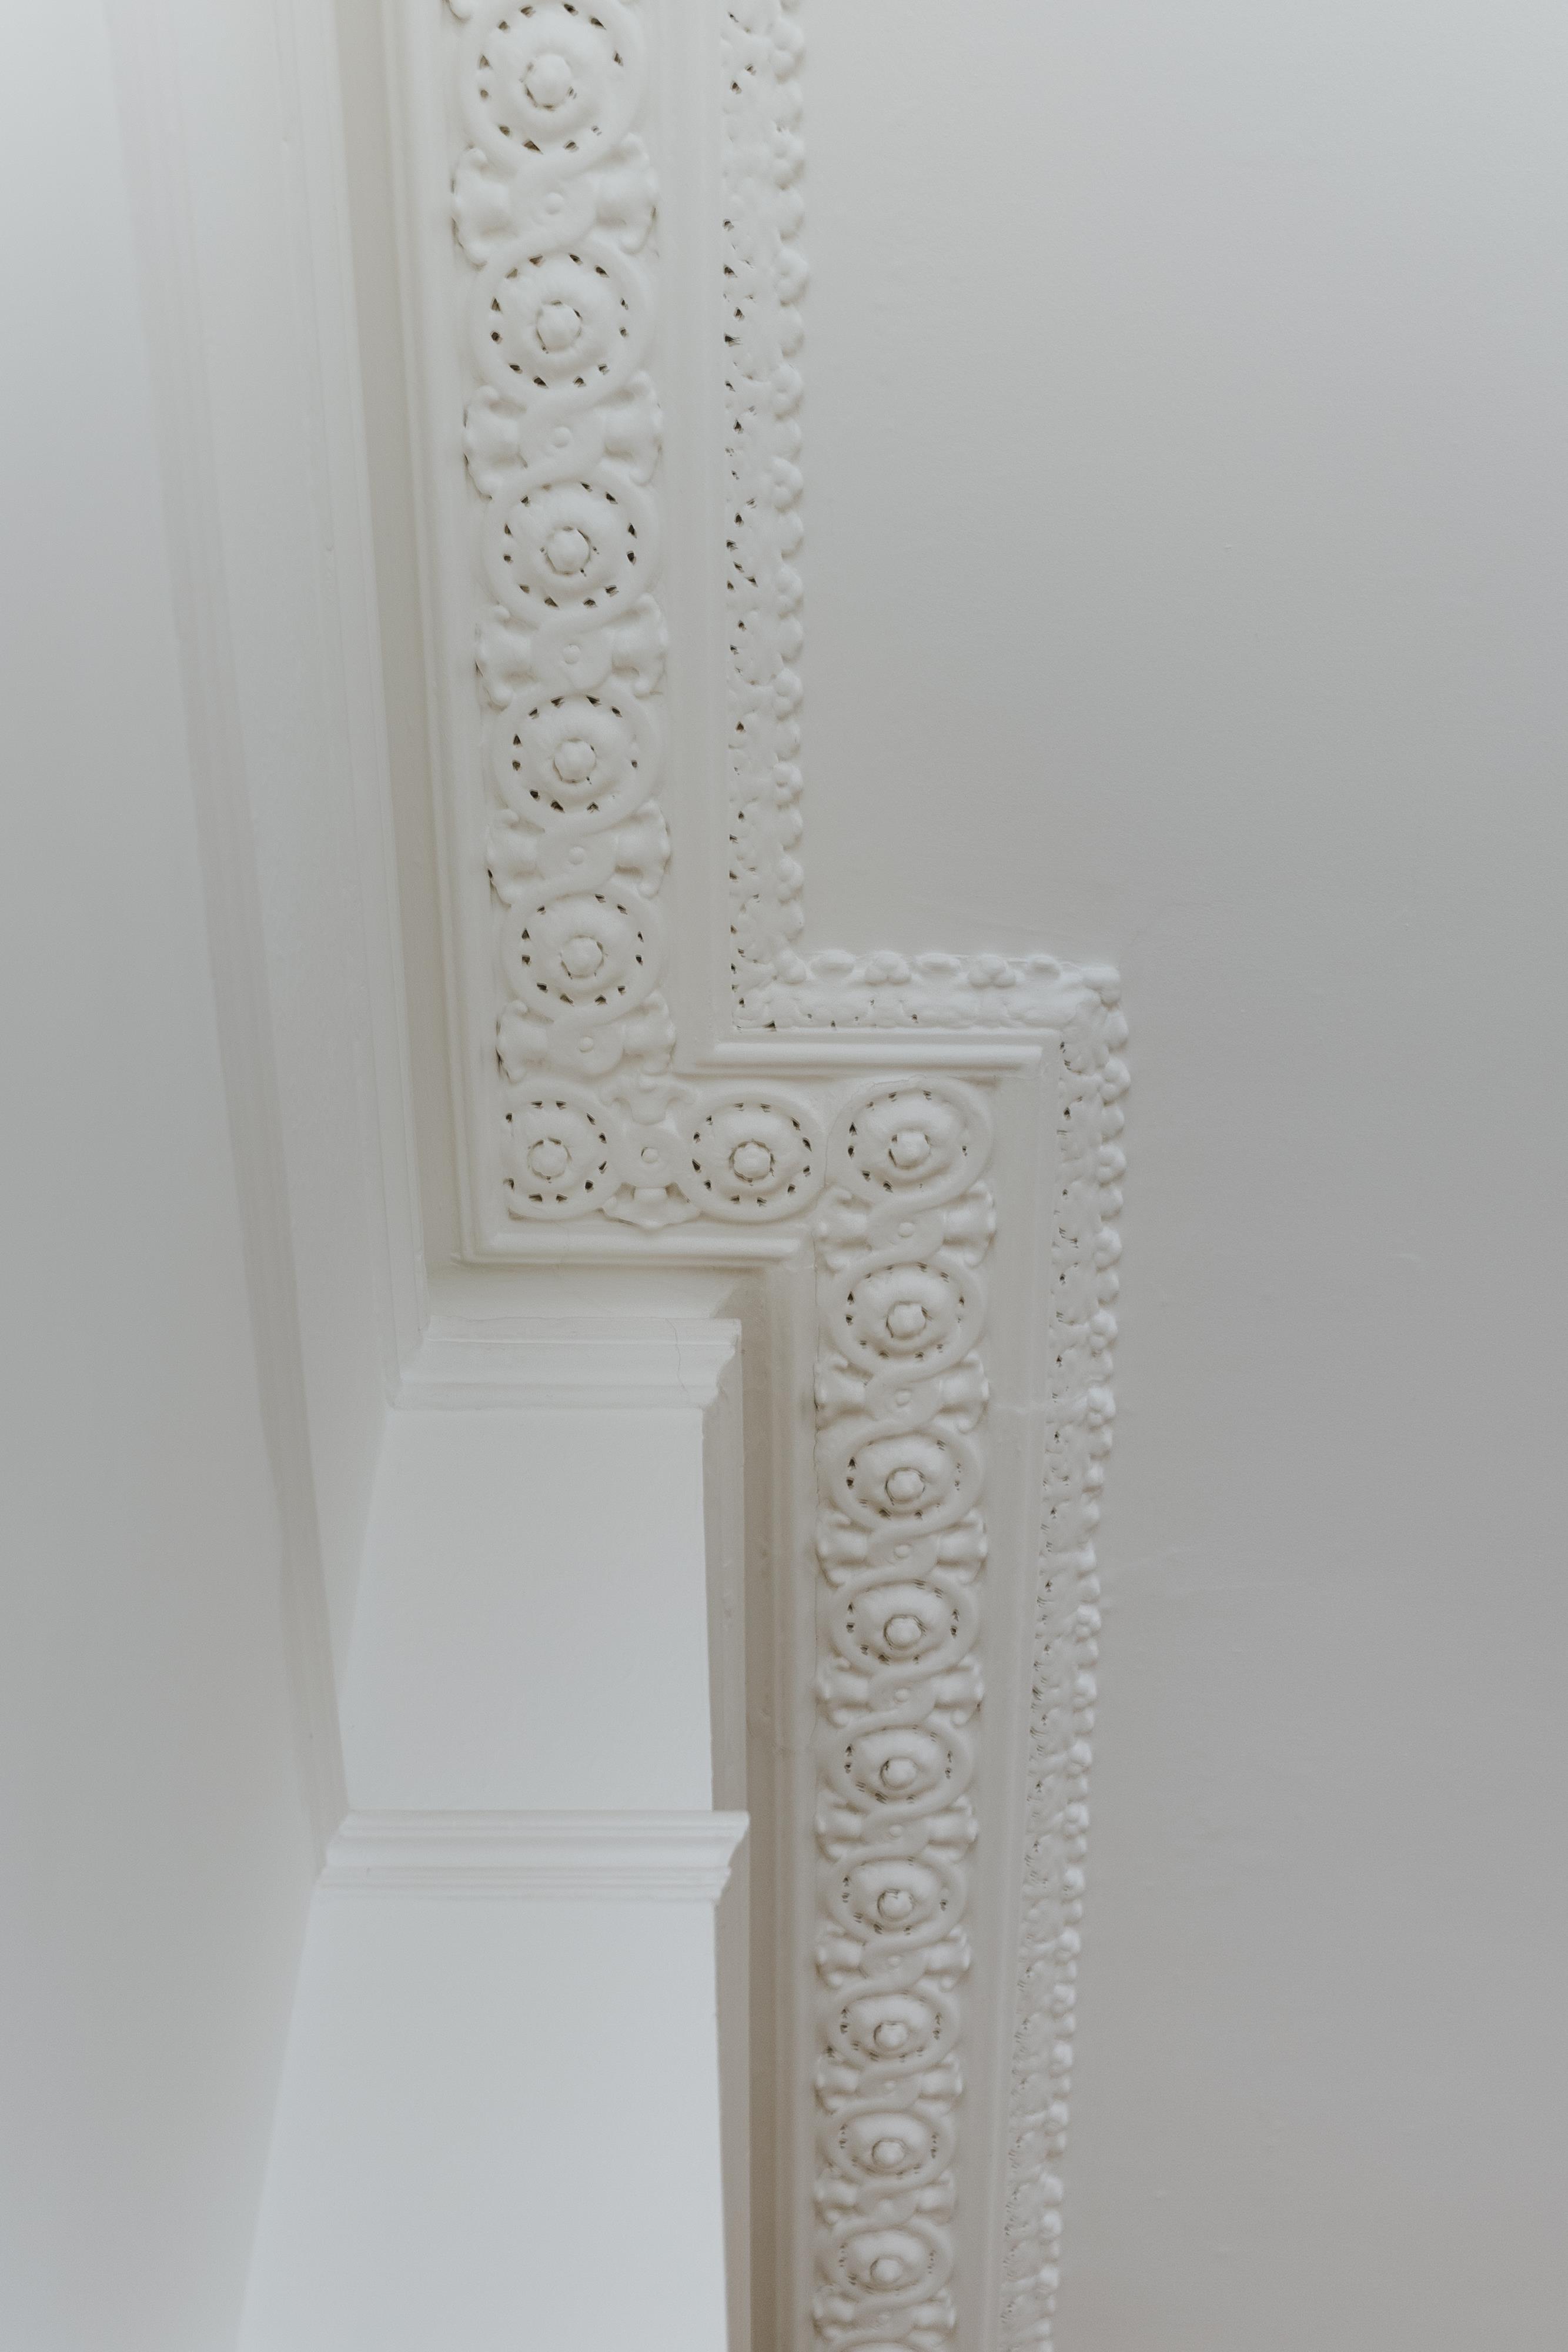
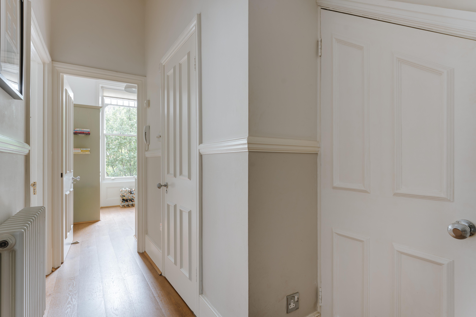
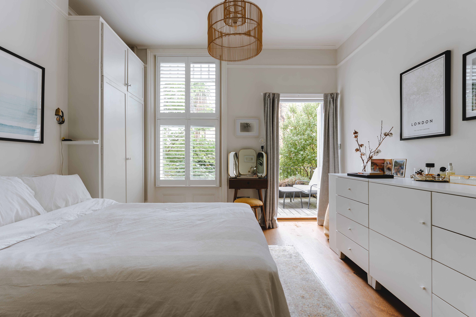
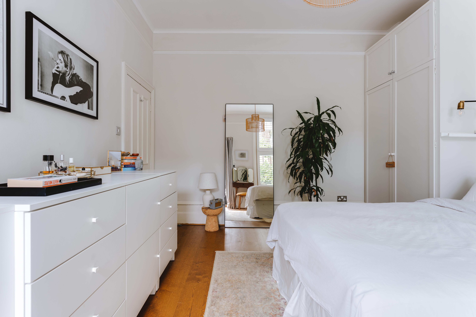
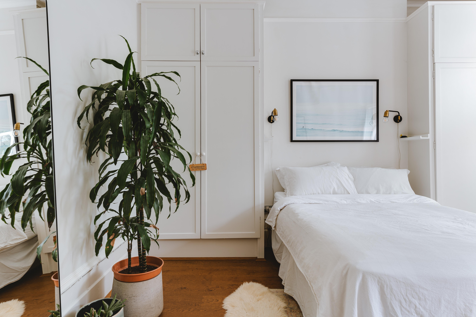
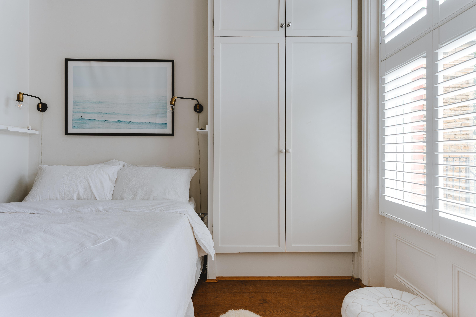
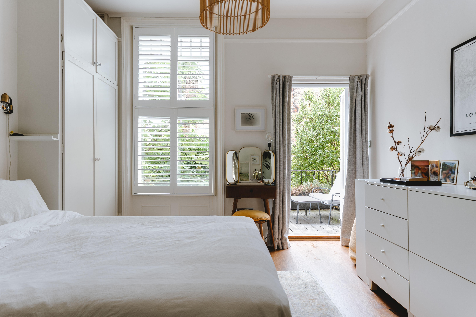
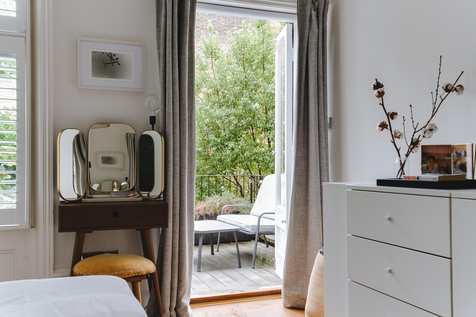
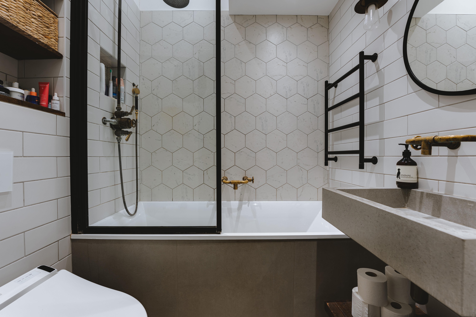
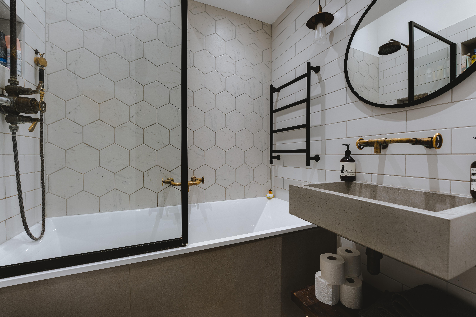
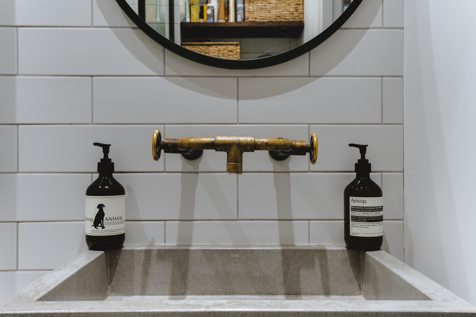
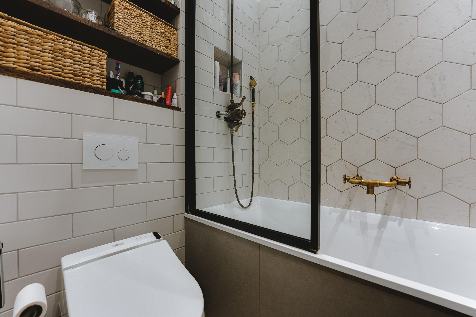
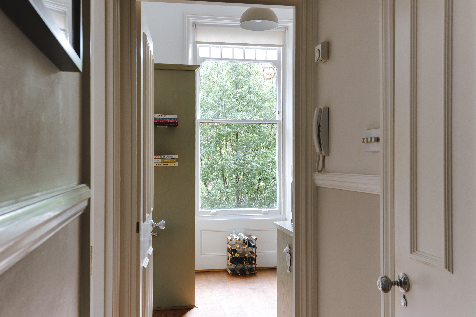
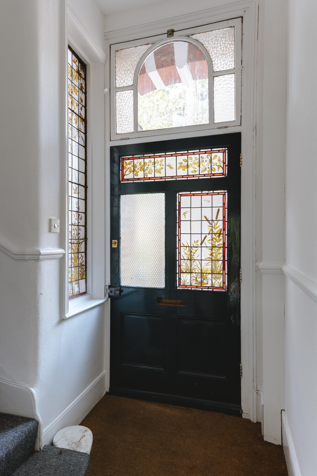
The reception room is particularly impressive, with its generous proportions and magnificent bay window drawing natural light deep into the space. Three tall sash windows, framed by decorative plasterwork, create a wonderfully bright setting, while the high ceilings lend the room an immediate sense of openness.<br/><br/>An original marble fireplace with a wood-burning stove provides a striking focal point, its richly veined stone and dark detailing offering a beautiful contrast to the otherwise understated palette.<br/><br/>The room has been thoughtfully arranged to accommodate both relaxing and dining, with a comfortable seating area centred around the fireplace and a dining table nestled into the bay window. The overall effect is one of effortless elegance, with period grandeur softened by natural textures and contemporary furnishings.<br/><br/>Positioned separately from the reception room, the kitchen has been finished in a muted sage green, bringing a gentle sense of colour to the interior. Shaker-style cabinetry is paired with pale worktops, white metro tiles and subtle under-cabinet lighting, creating a space that feels both timeless and practical.<br/><br/>A large sash window at the far end overlooks the surrounding greenery, bringing an appealing connection to the outdoors. Generous cabinetry and integrated appliances make excellent use of the room's proportions, while the timber flooring continues the material palette found elsewhere in the apartment.<br/><br/>The bedroom is a beautifully peaceful retreat, positioned towards the rear of the building. Its generous proportions comfortably accommodate a king-size bed alongside freestanding furniture, while fitted wardrobes provide useful storage without compromising the room's calm aesthetic.<br/><br/>Tall shuttered windows frame views of the surrounding trees, and a glazed door opens directly onto the private terrace. The combination of natural light, soft white walls and warm timber flooring gives the room a restful quality, with the outdoor connection making it feel particularly special.<br/><br/>The bathroom has been thoughtfully renovated in a contemporary style, combining white metro tiles with beautiful marble hexagonal floor tiles and contrasting black fittings. A bath with overhead shower is enclosed by a black-framed glass screen, while a substantial Terra Kast Concrete basin, brass accents and open shelving complete the carefully considered space. A Toto toilet adds a further touch of quality to this elegant, well-appointed room.<br/><br/>Throughout the apartment, original architectural details have been retained and celebrated. Delicate ceiling mouldings, traditional radiators, panelled doors and beautiful stained glass at the communal entrance provide a wonderful reminder of the building's Victorian heritage. |
|||
|
The Outdoors |
||||
|
|
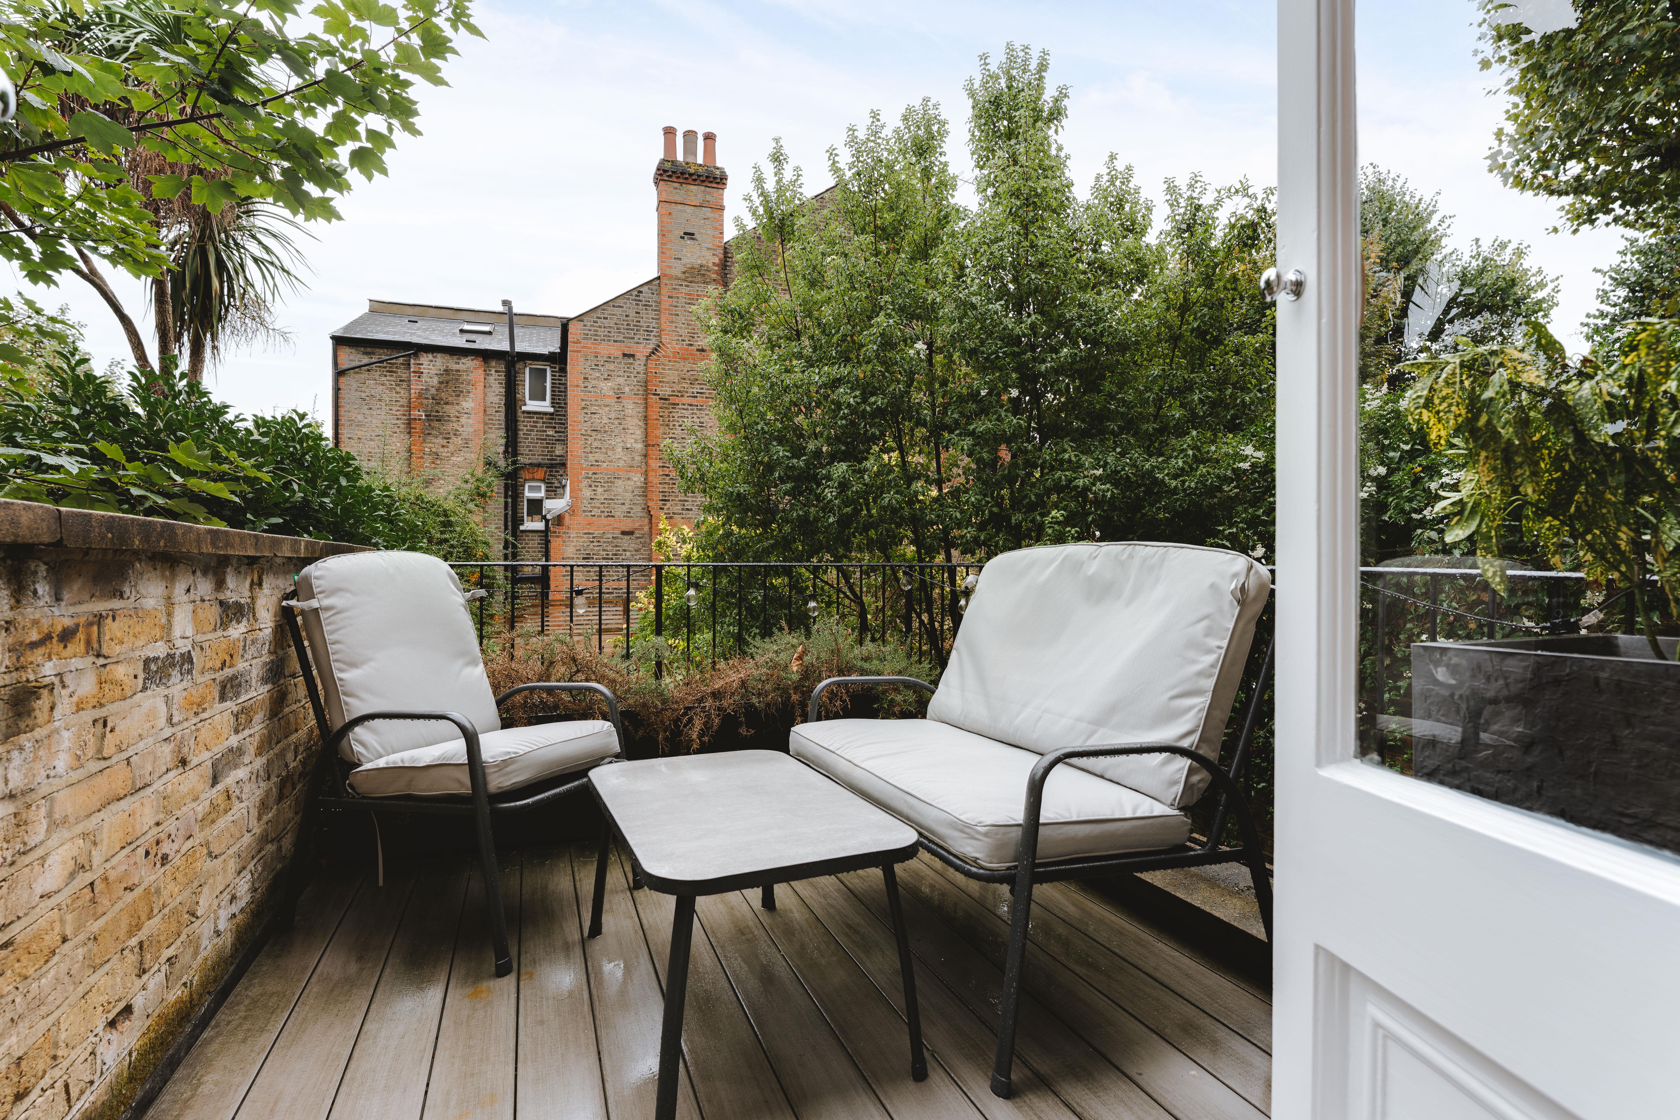
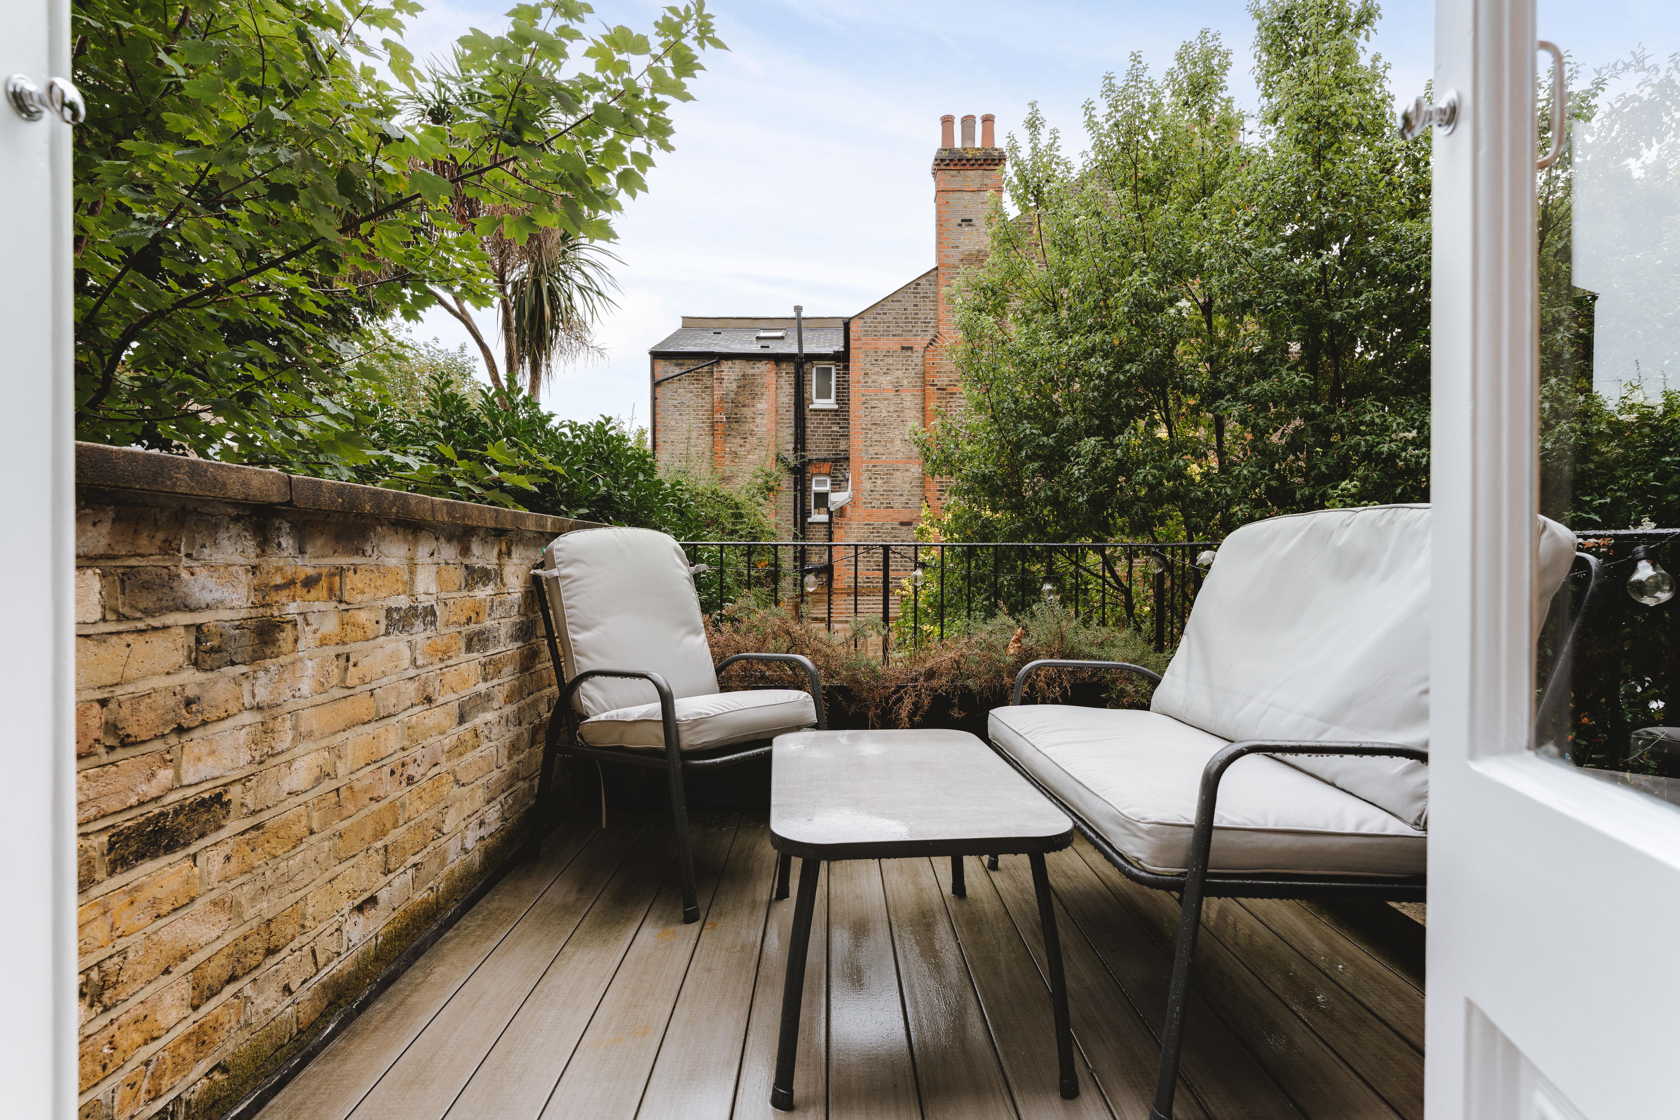
Accessed directly from the bedroom, the private terrace is a particularly lovely addition to the apartment.<br/><br/>Measuring approximately 10'10" by 7'5", the decked terrace offers an intimate outdoor setting, surrounded by mature trees and the warm brickwork of neighbouring Victorian homes.<br/><br/>Framed by established greenery and a traditional black metal balustrade, it provides a peaceful place for morning coffee, afternoon reading or a quiet evening outdoors. There is room for comfortable seating, while the elevated position offers an appealing outlook over the leafy gardens beyond.<br/><br/>The terrace feels like a natural extension of the bedroom, bringing light, fresh air and a welcome connection to the surrounding landscape. |
|||
|
Loving The Location |
||||
|
|
Aberdeen Road sits between Highbury and Stoke Newington, on a beautiful, tree-lined street within the sought-after Aberdeen Park Conservation Area. Known for its handsome Victorian architecture and strong sense of community, the neighbourhood offers a wonderful balance of peaceful residential living and the energy of north London's independent cafés, restaurants and shops.<br/><br/>Green space is a particular highlight, with Clissold Park just a five-minute walk away. Its broad lawns, mature trees, tennis courts and winding paths provide an exceptional everyday backdrop, while Stoke Newington Church Street, just beyond the park, is home to an eclectic mix of independent shops, cafés and restaurants. Highbury Fields is approximately ten minutes away, with Finsbury Park and the atmospheric woodland of Abney Park Cemetery also within easy reach.<br/><br/>For those who enjoy an active lifestyle, the nearby West Reservoir offers open-water swimming, while climbing facilities, tennis courts, gyms, yoga studios and wellness spaces are all within walking distance.<br/><br/>Highbury Barn, Newington Green and Stoke Newington are all close by, each offering their own collection of neighbourhood favourites. From award-winning restaurants to independent cafés, the area has plenty to explore. Farang is a popular destination for Thai food, Fink’s is a lovely neighbourhood spot for coffee and brunch, and The Highbury Fishmongers is a longstanding local favourite. Clissold Park Tavern, overlooking the park on Green Lanes, is another excellent neighbourhood spot.<br/><br/>Despite its peaceful setting, the apartment is exceptionally well connected. Arsenal Underground station is approximately a ten-minute walk away, providing access to the Piccadilly line, while Highbury & Islington is around 15 minutes on foot for the Victoria line and Overground services. Finsbury Park is also approximately 15 minutes away, offering further Underground and National Rail connections, including Thameslink services towards Gatwick Airport. Canonbury Overground station is similarly within a 15-minute walk, and an extensive network of local buses provides convenient connections across north and central London. |
Studio 74 Containerville<br>1 Emma Street<br>Hackney<br>London<br>E2 9FP