 Tel: 0203 0052 600
Maida Avenue, London, E4
For Sale - Freehold - £500,000
3 Bedrooms, 1 Reception, 1 Bathroom, House, Freehold
The Home -
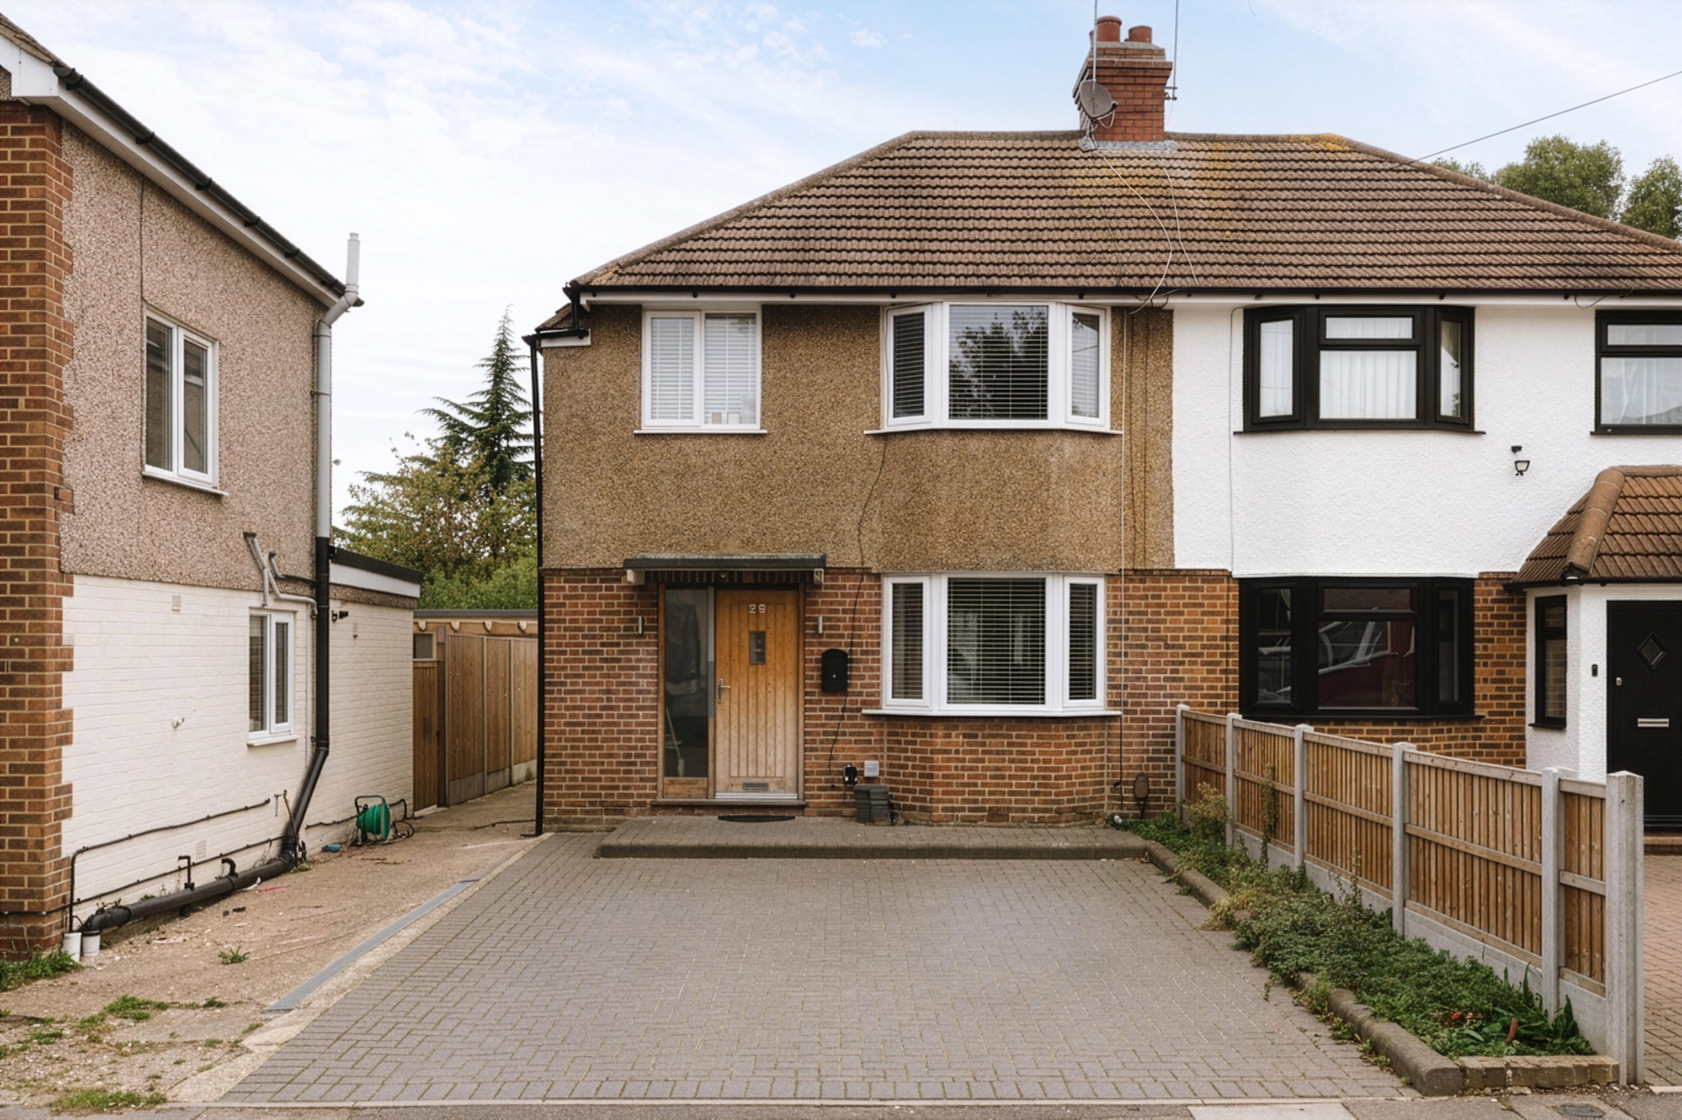
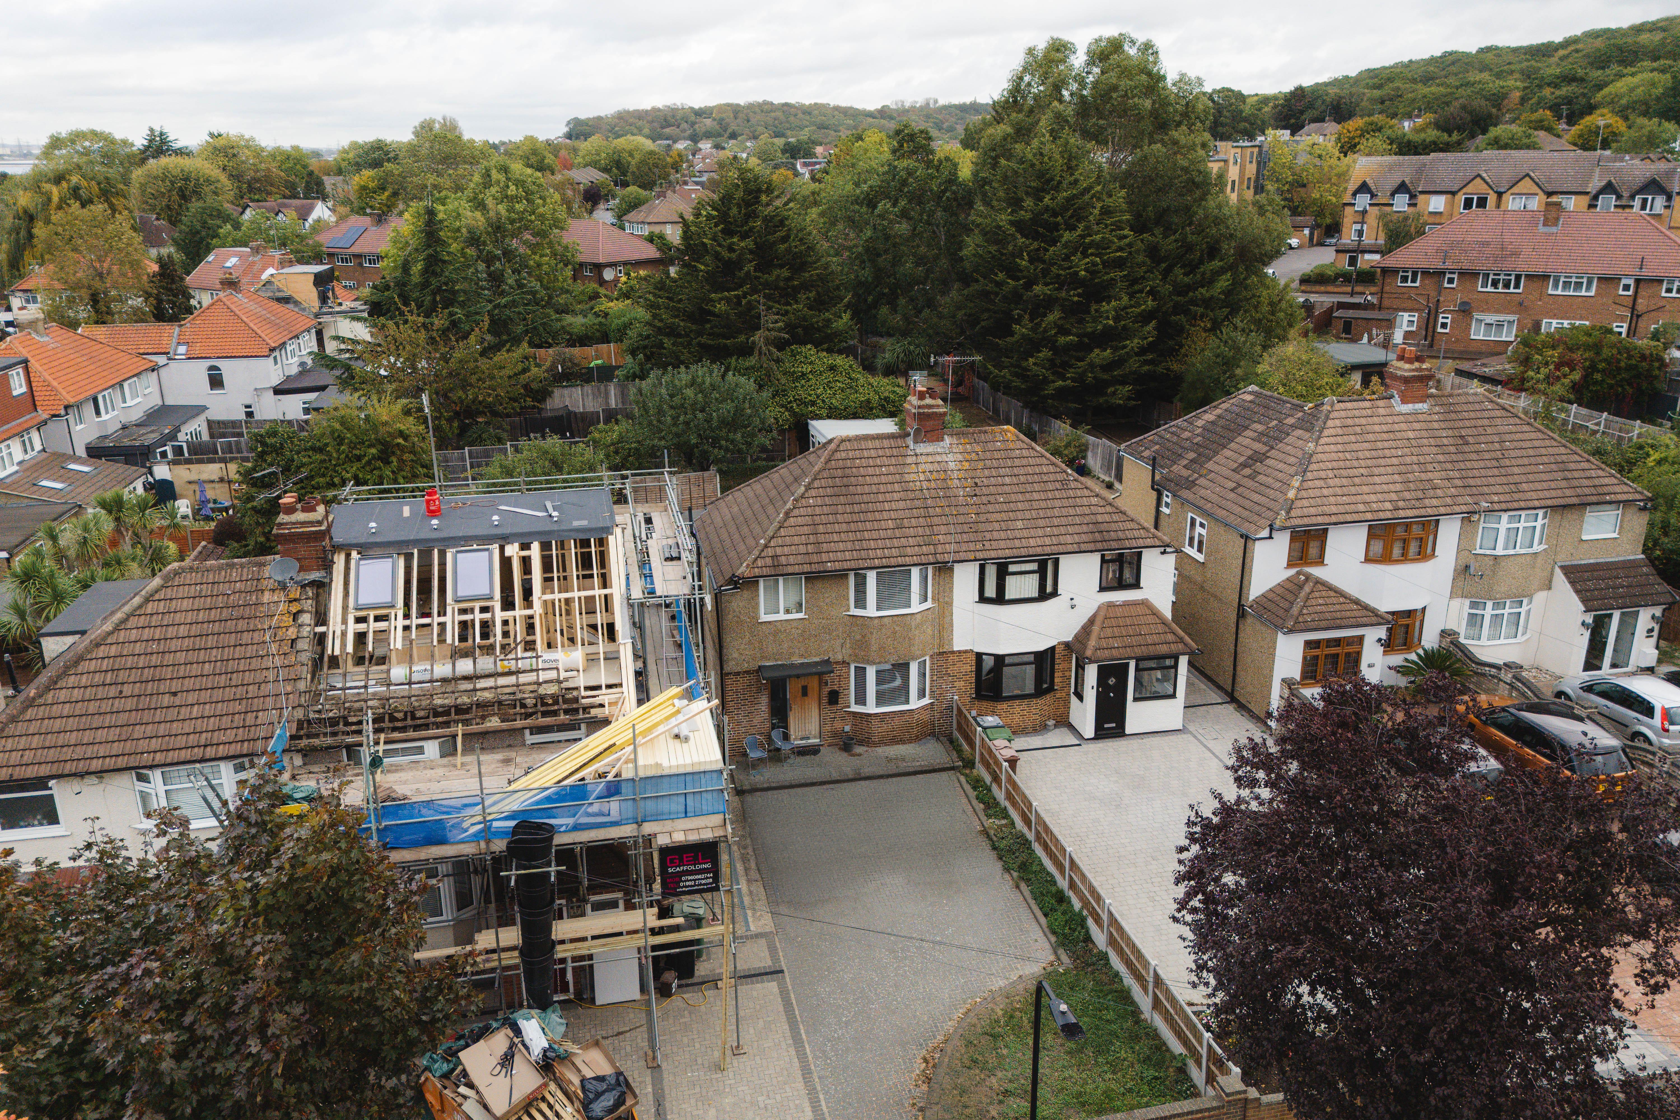
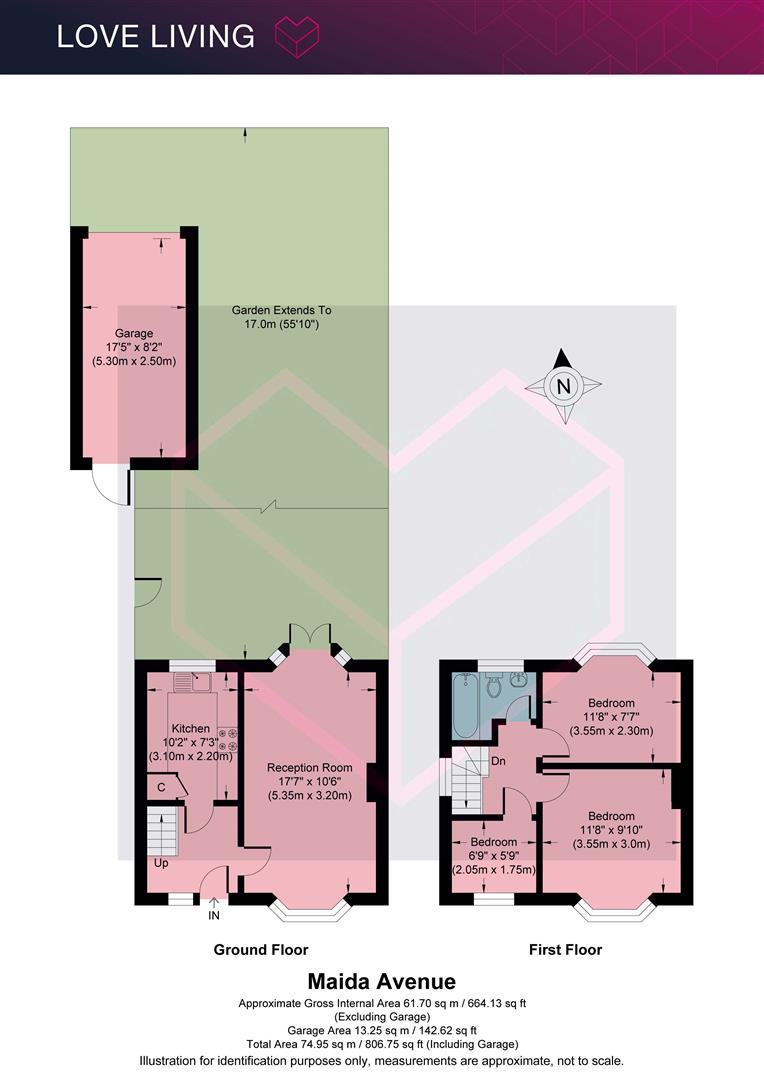
Behind its traditional brick and pebble-dash façade, this 1930s-style semi-detached house has a straightforward, practical layout, with living space on the ground floor and three bedrooms above. Bay windows to the front bring natural light into both levels, while the rear reception opens directly onto the garden.
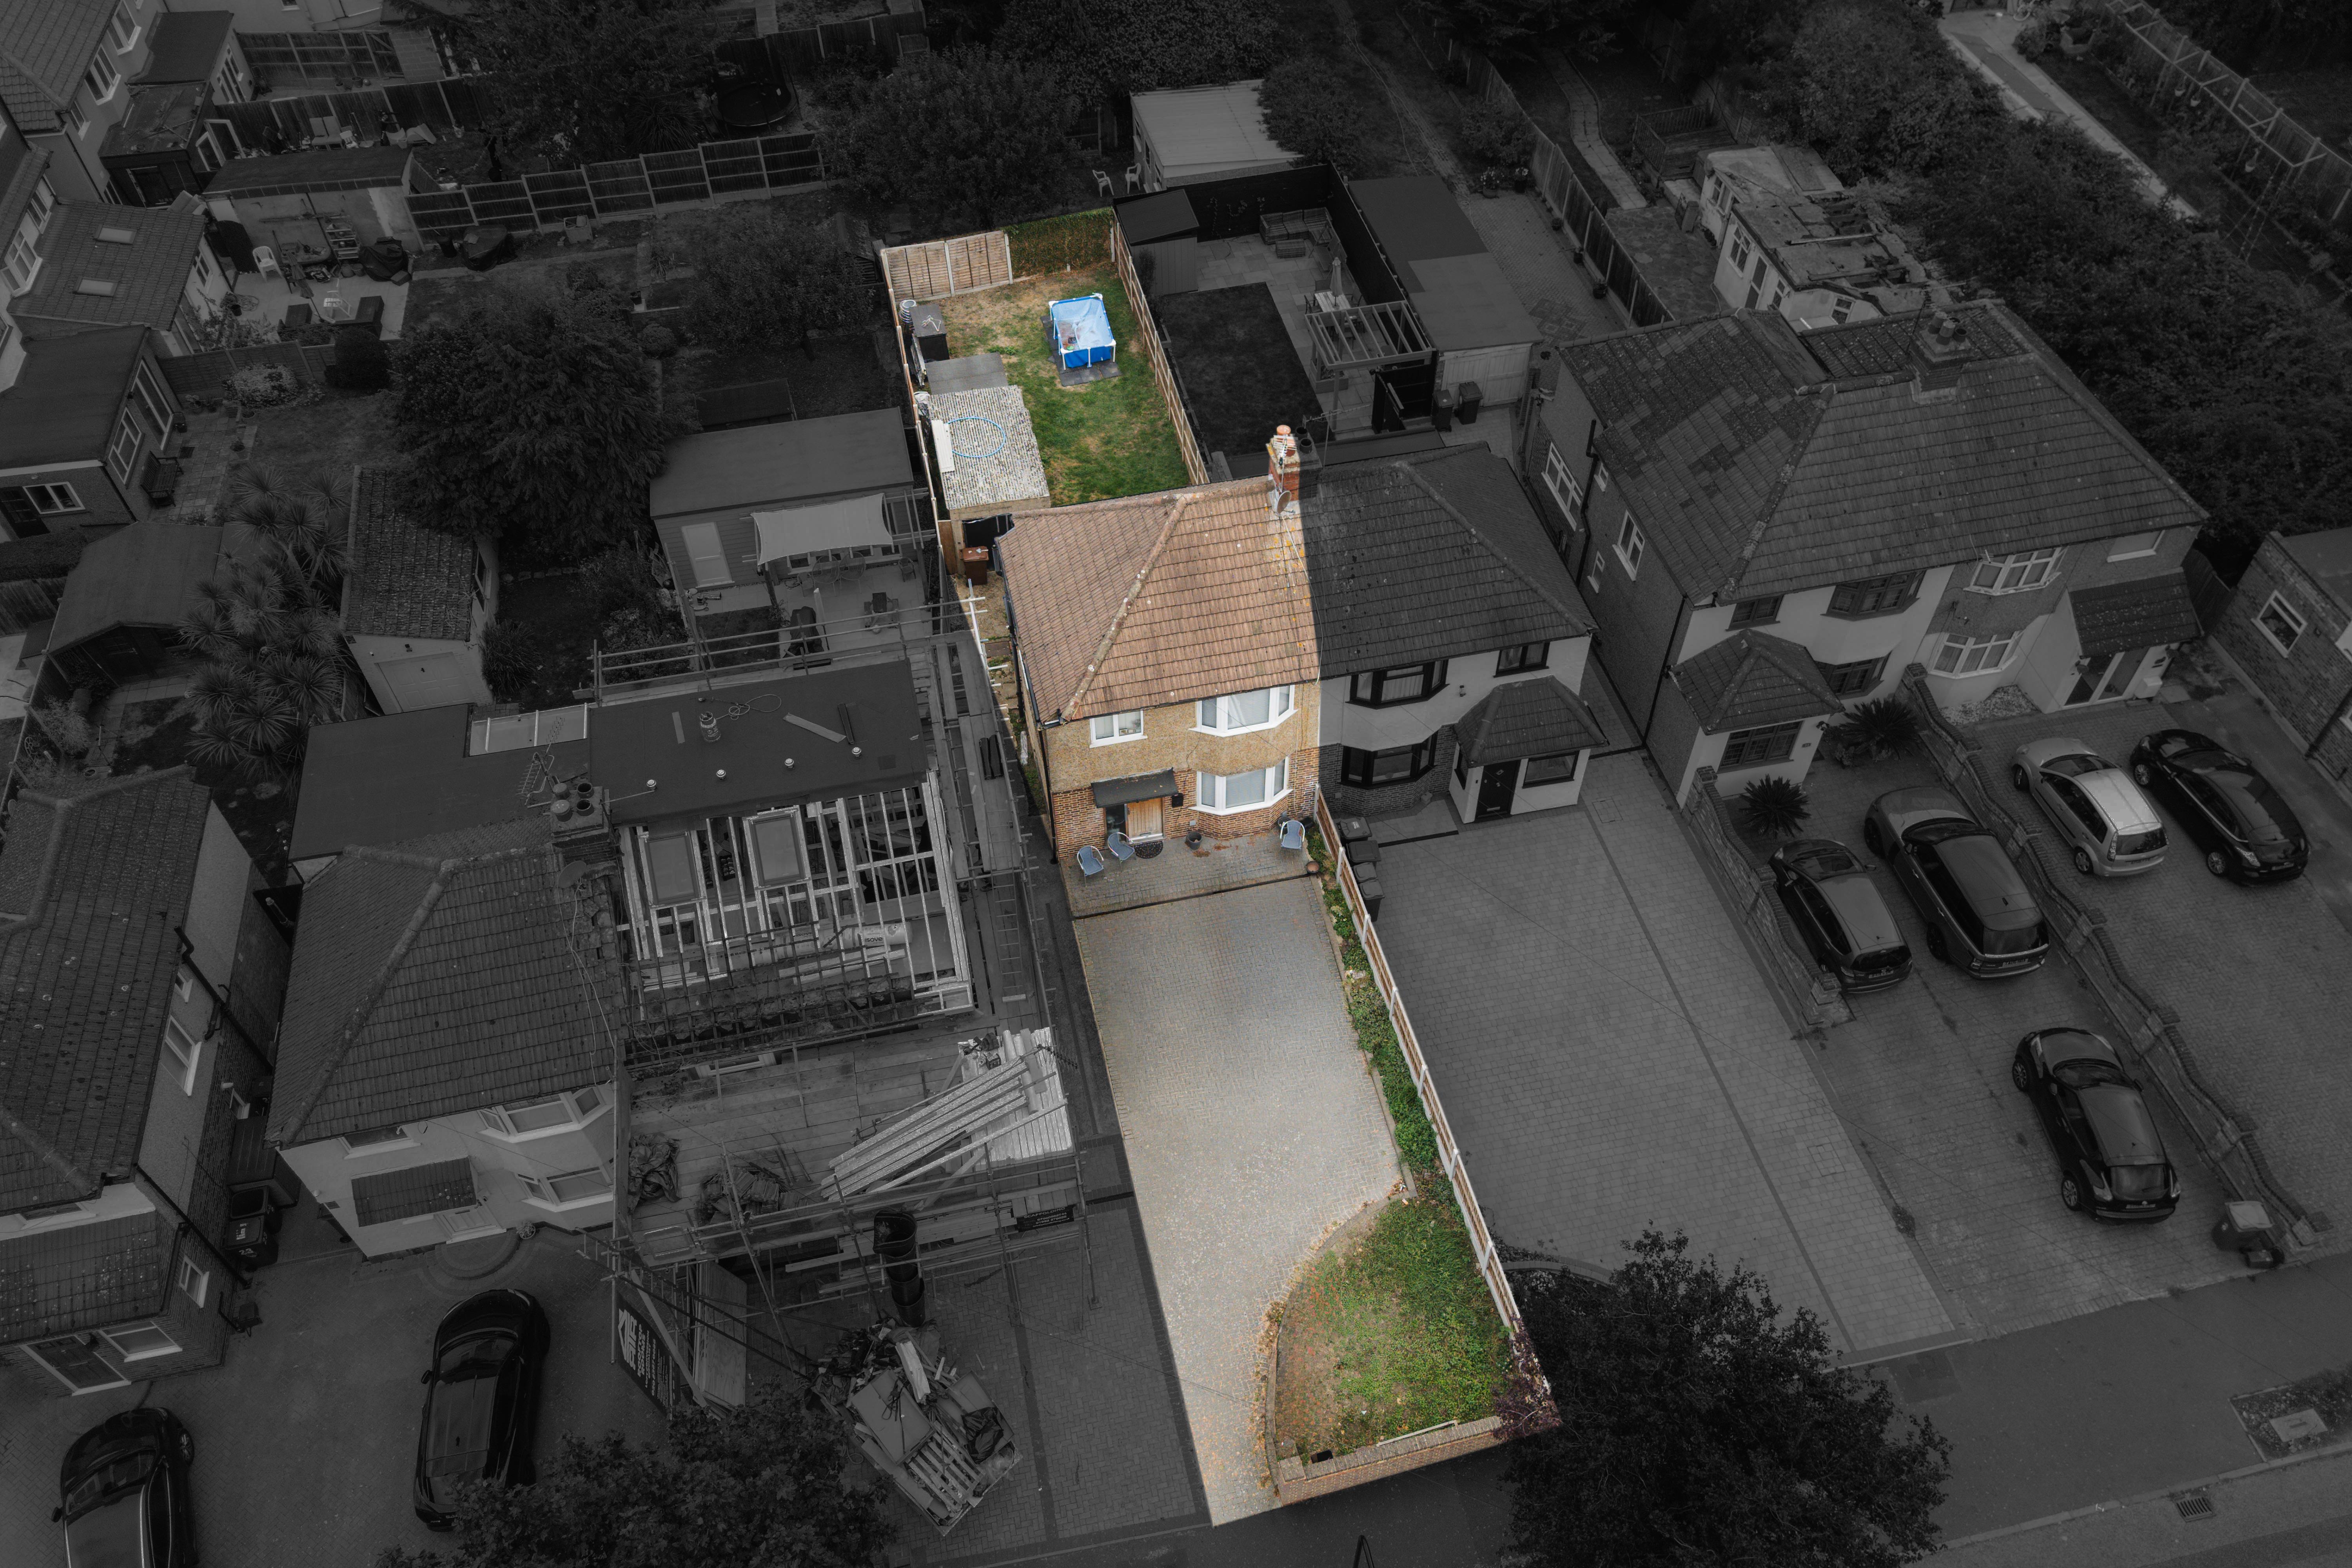
A substantial driveway provides off-street parking, with gated side access leading towards the rear garden and detached garage.
Set along a residential street in Chingford, the house offers 664 sq ft of internal accommodation, with a detached garage and plenty of scope to make it your own.
|
The Indoors |
||||
|
|
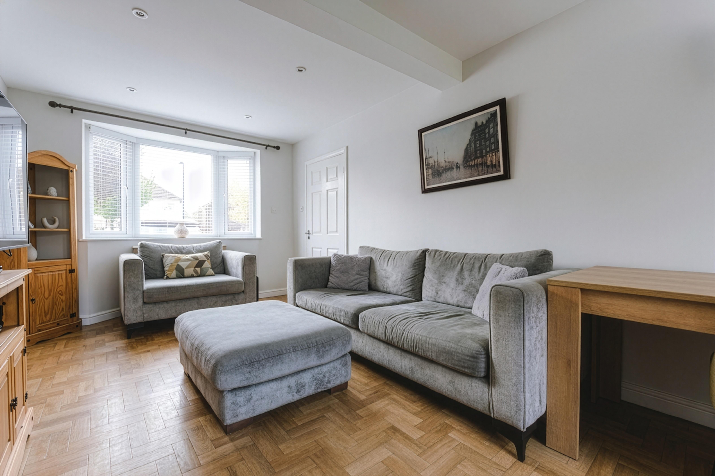
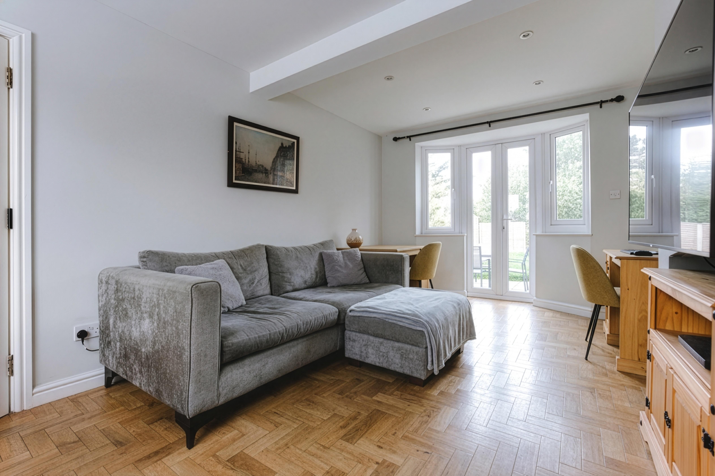
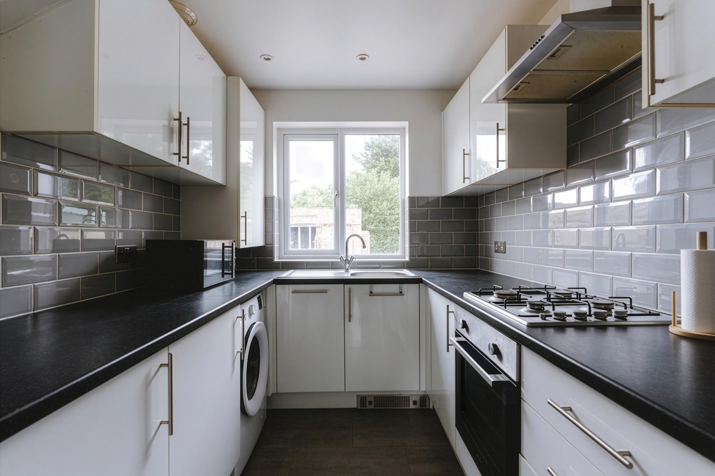
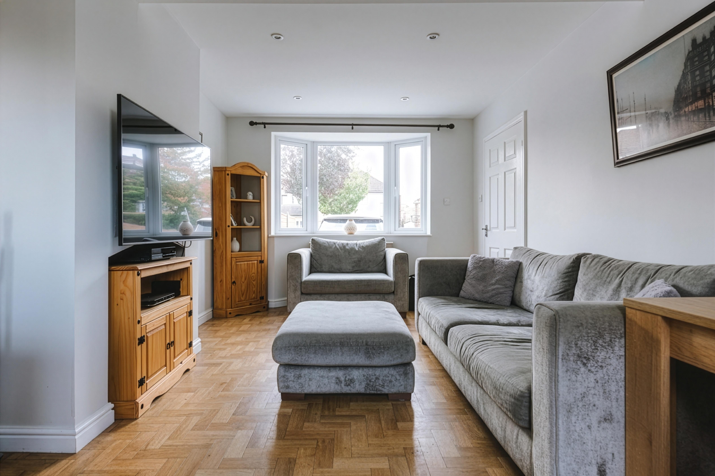
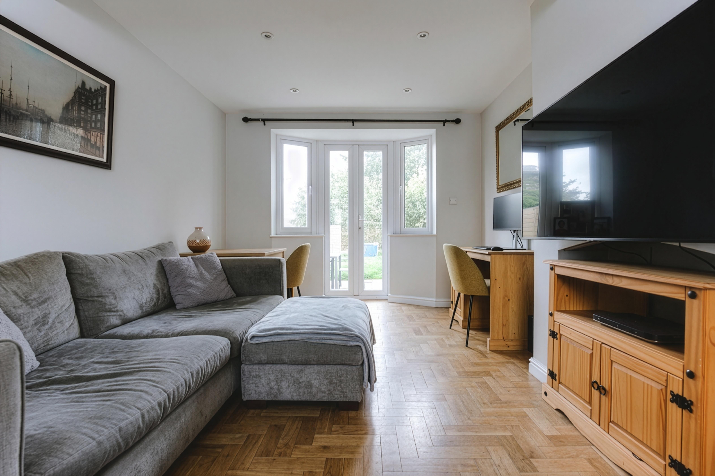
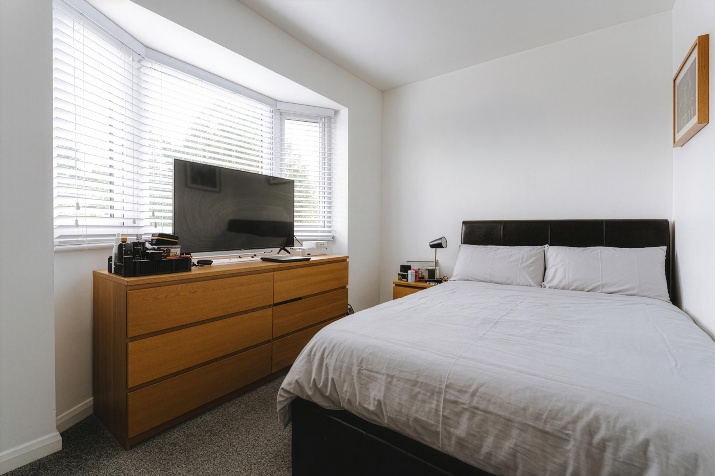
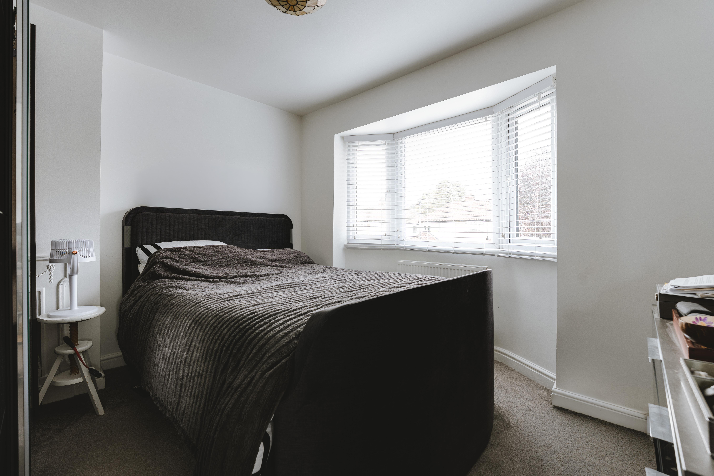
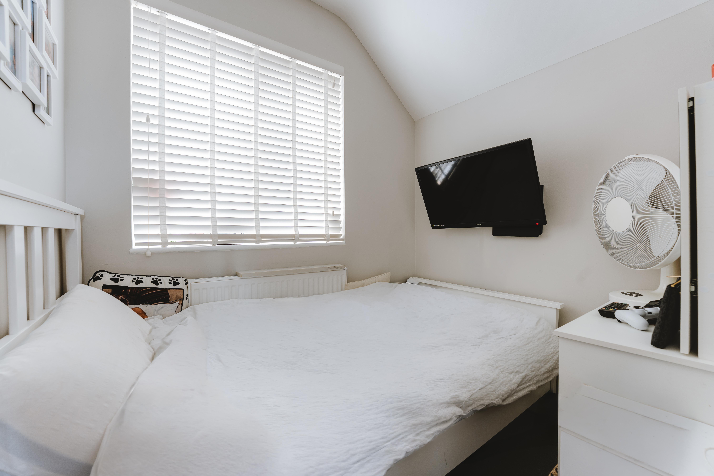
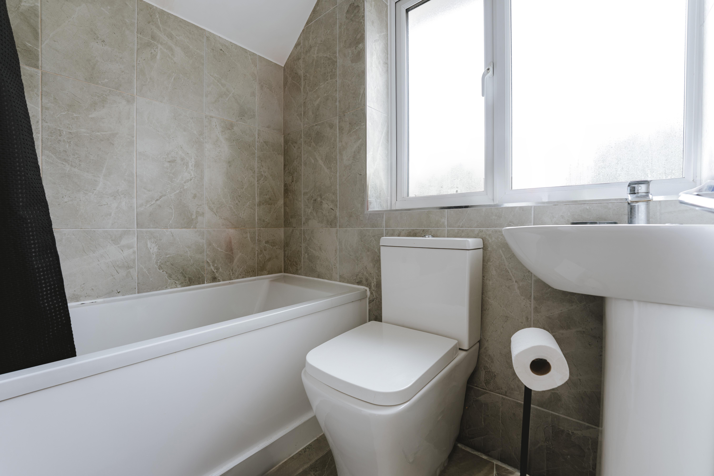
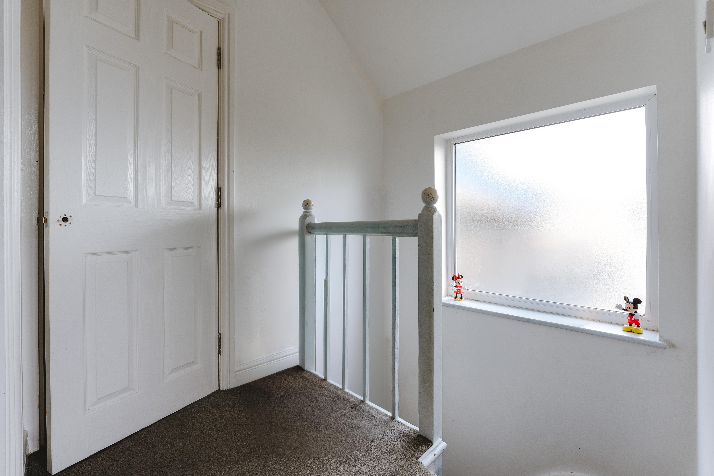
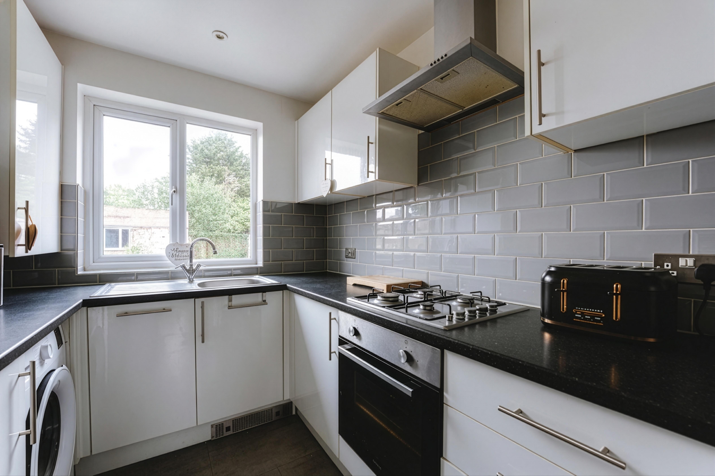
The entrance hallway leads into a reception room stretching over 17 feet in length. Warm-toned parquet flooring runs throughout, bringing texture and character to the otherwise understated interiors. A broad bay window overlooks the front of the house, while glazed French doors at the opposite end open onto the garden, allowing daylight to travel through the room.<br/><br/>The separate kitchen sits alongside, arranged in a practical galley layout. Gloss-white cabinetry is paired with dark worktops and grey metro tiles, with integrated cooking appliances, space for laundry facilities and a window looking towards the garden.<br/><br/>Upstairs, two double bedrooms occupy the front and rear of the house, each with a bay window and a simple, neutral finish. A third, smaller bedroom offers flexibility as a nursery, home office or occasional guest room.<br/><br/>The family bathroom is finished in stone-effect tiling, with a full-sized bath, contemporary white sanitaryware and a frosted window providing natural light. |
|||
|
The Outdoors |
||||
|
|
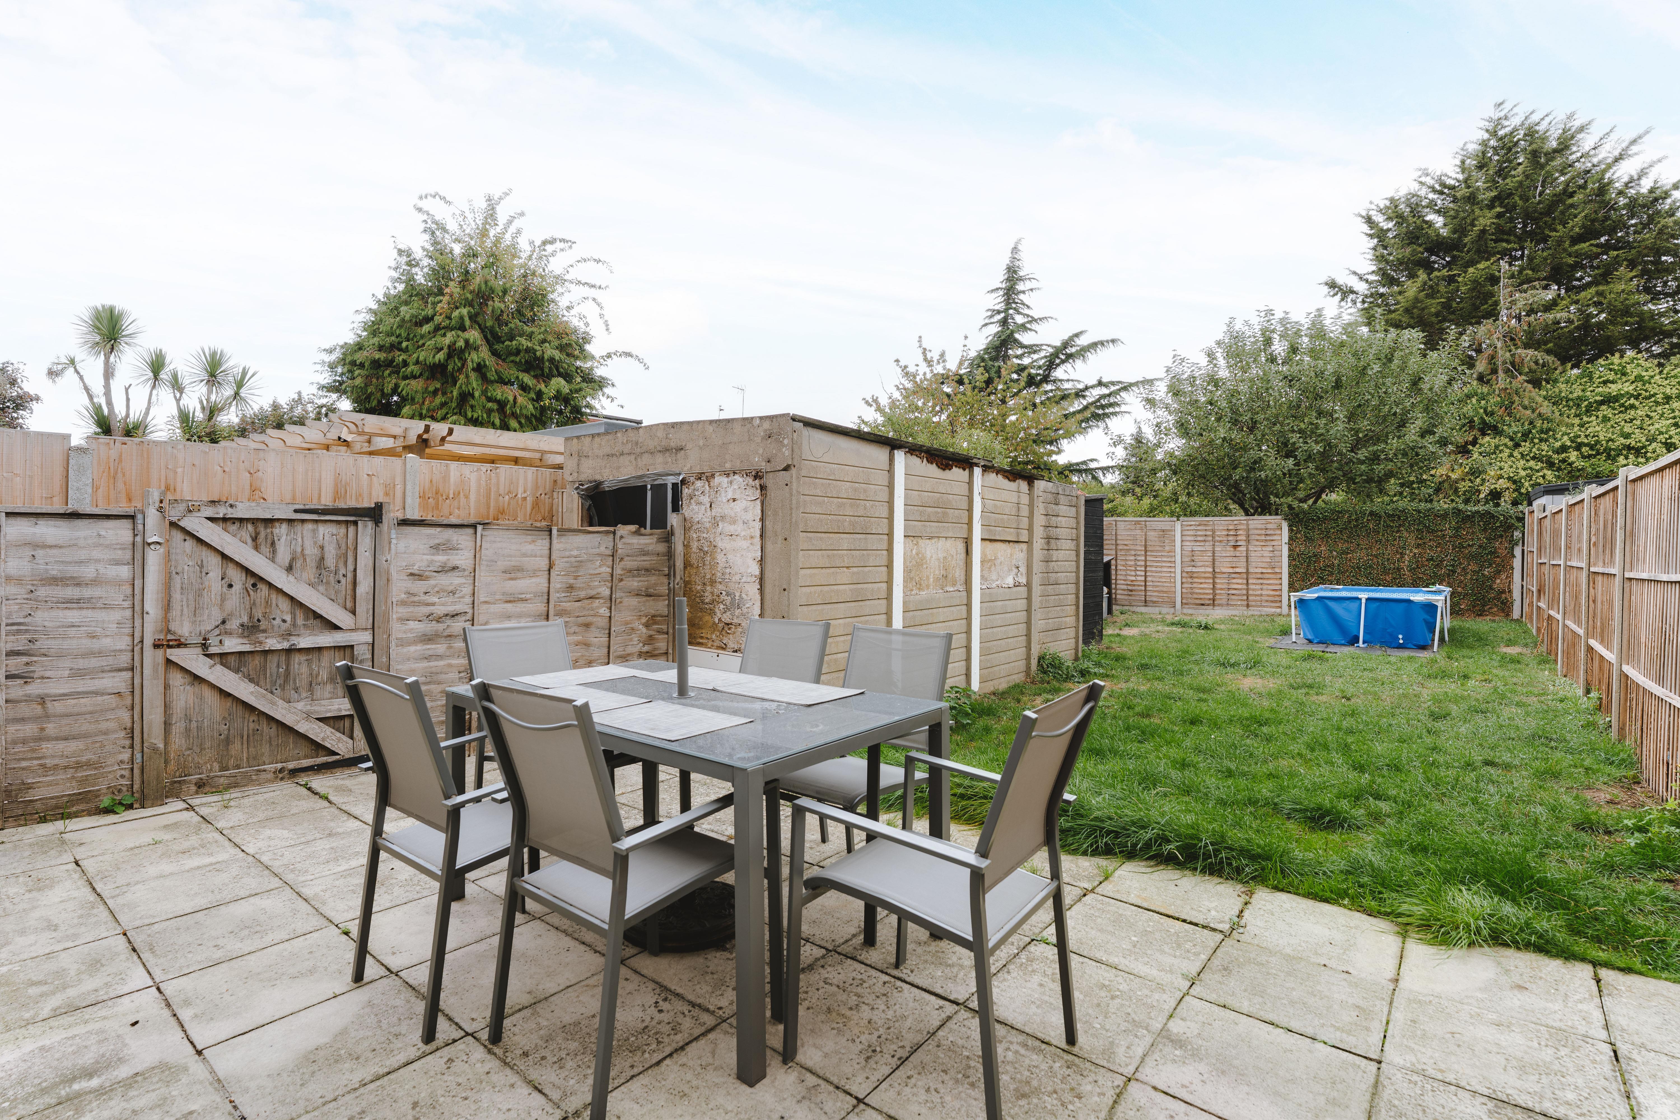
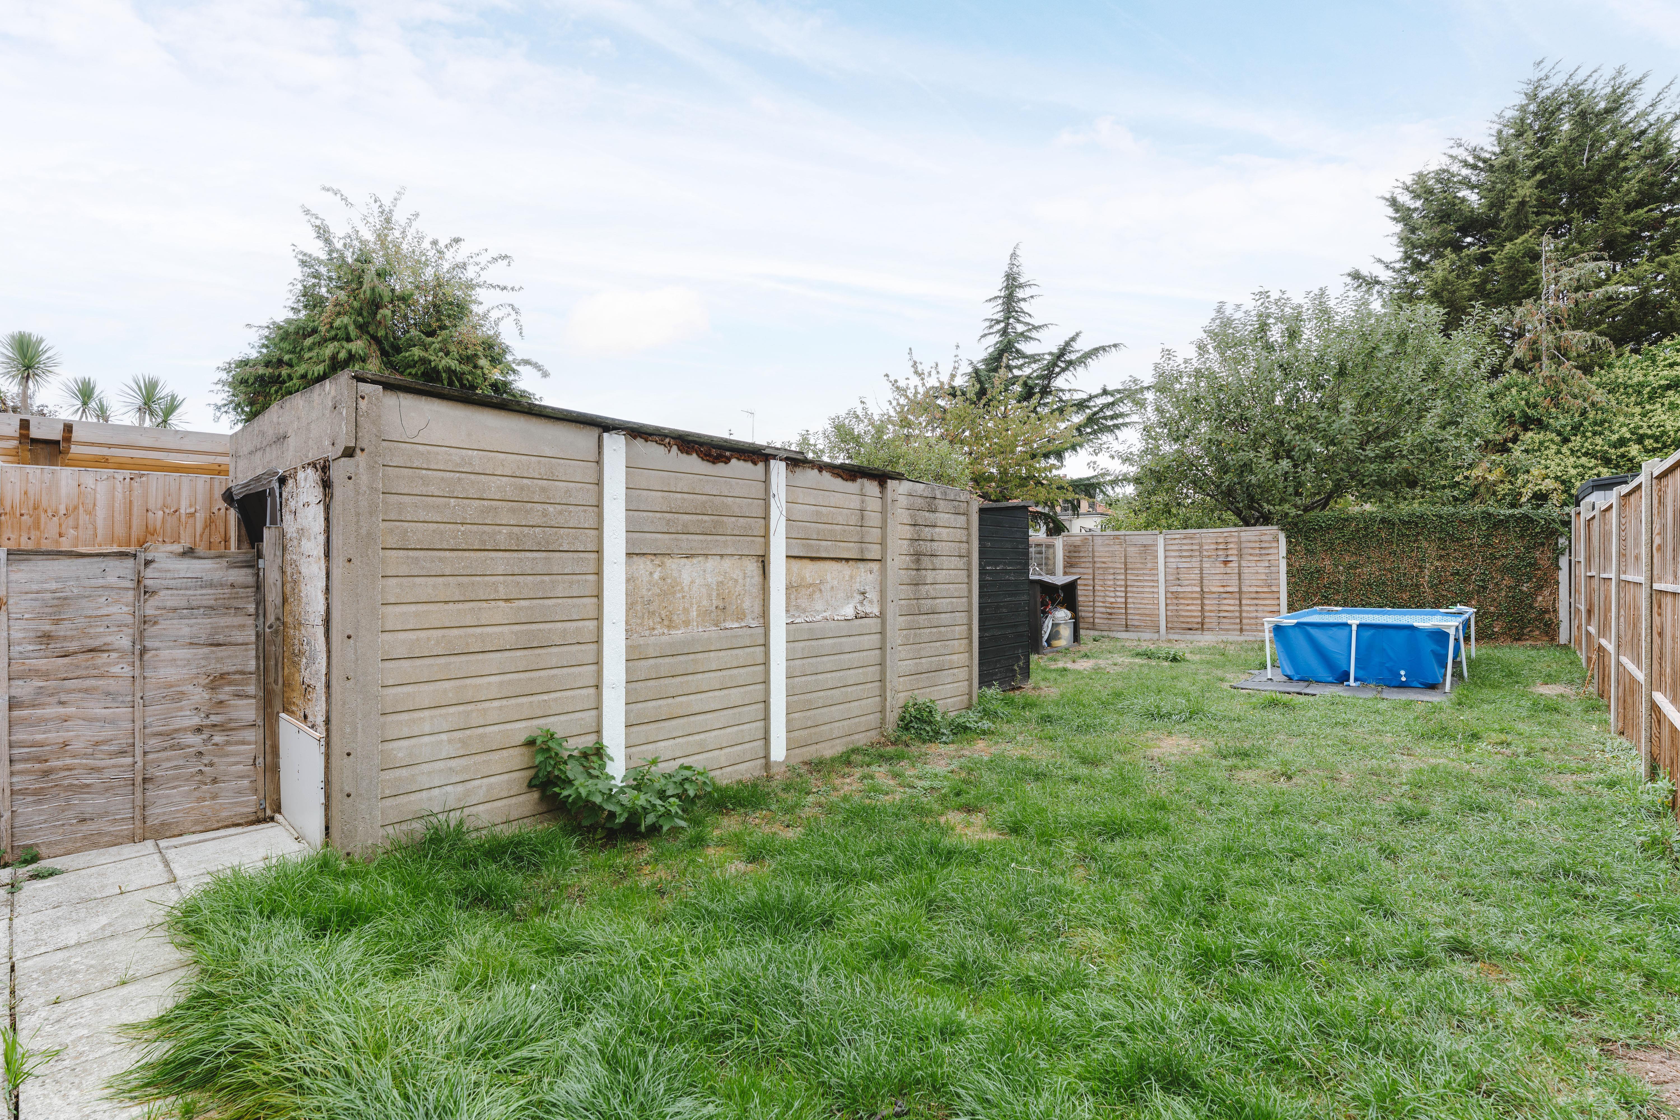
The garden is a particular highlight, extending approximately 55 feet from the rear of the house. A paved terrace immediately outside the reception room provides space for outdoor dining, with a long stretch of lawn beyond.<br/><br/>Timber fencing defines the boundaries, while established trees surrounding the neighbouring gardens provide a leafy backdrop. The garden offers plenty of opportunity for further landscaping, planting or creating distinct areas for dining, play and relaxation.<br/><br/>A detached garage measuring approximately 142 sq ft provides useful storage, with additional access from the side of the property. |
|||
|
Loving the Location |
||||
|
|
Maida Avenue sits in a residential pocket of Chingford, well placed for the green spaces and everyday amenities that make this part of northeast London so appealing.<br/><br/>The wider area is known for its access to Epping Forest, with woodland walks, cycling routes and open countryside providing a welcome contrast to city life. Chingford's local shopping streets offer a mix of independent businesses, cafés and everyday essentials, while nearby transport connections provide routes towards central London. |
Branch Address
Studio 74 Containerville<br>1 Emma Street<br>Hackney<br>London<br>E2 9FP
Studio 74 Containerville<br>1 Emma Street<br>Hackney<br>London<br>E2 9FP
Reference: 14351_000731
IMPORTANT NOTICE
Descriptions of the property are subjective and are used in good faith as an opinion and NOT as a statement of fact. Please make further specific enquires to ensure that our descriptions are likely to match any expectations you may have of the property. We have not tested any services, systems or appliances at this property. We strongly recommend that all the information we provide be verified by you on inspection, and by your Surveyor and Conveyancer.