 Tel: 0203 0052 600
Rowhill Road, Hackney, E5
For Sale - Share of Freehold - Offers in excess of £750,000
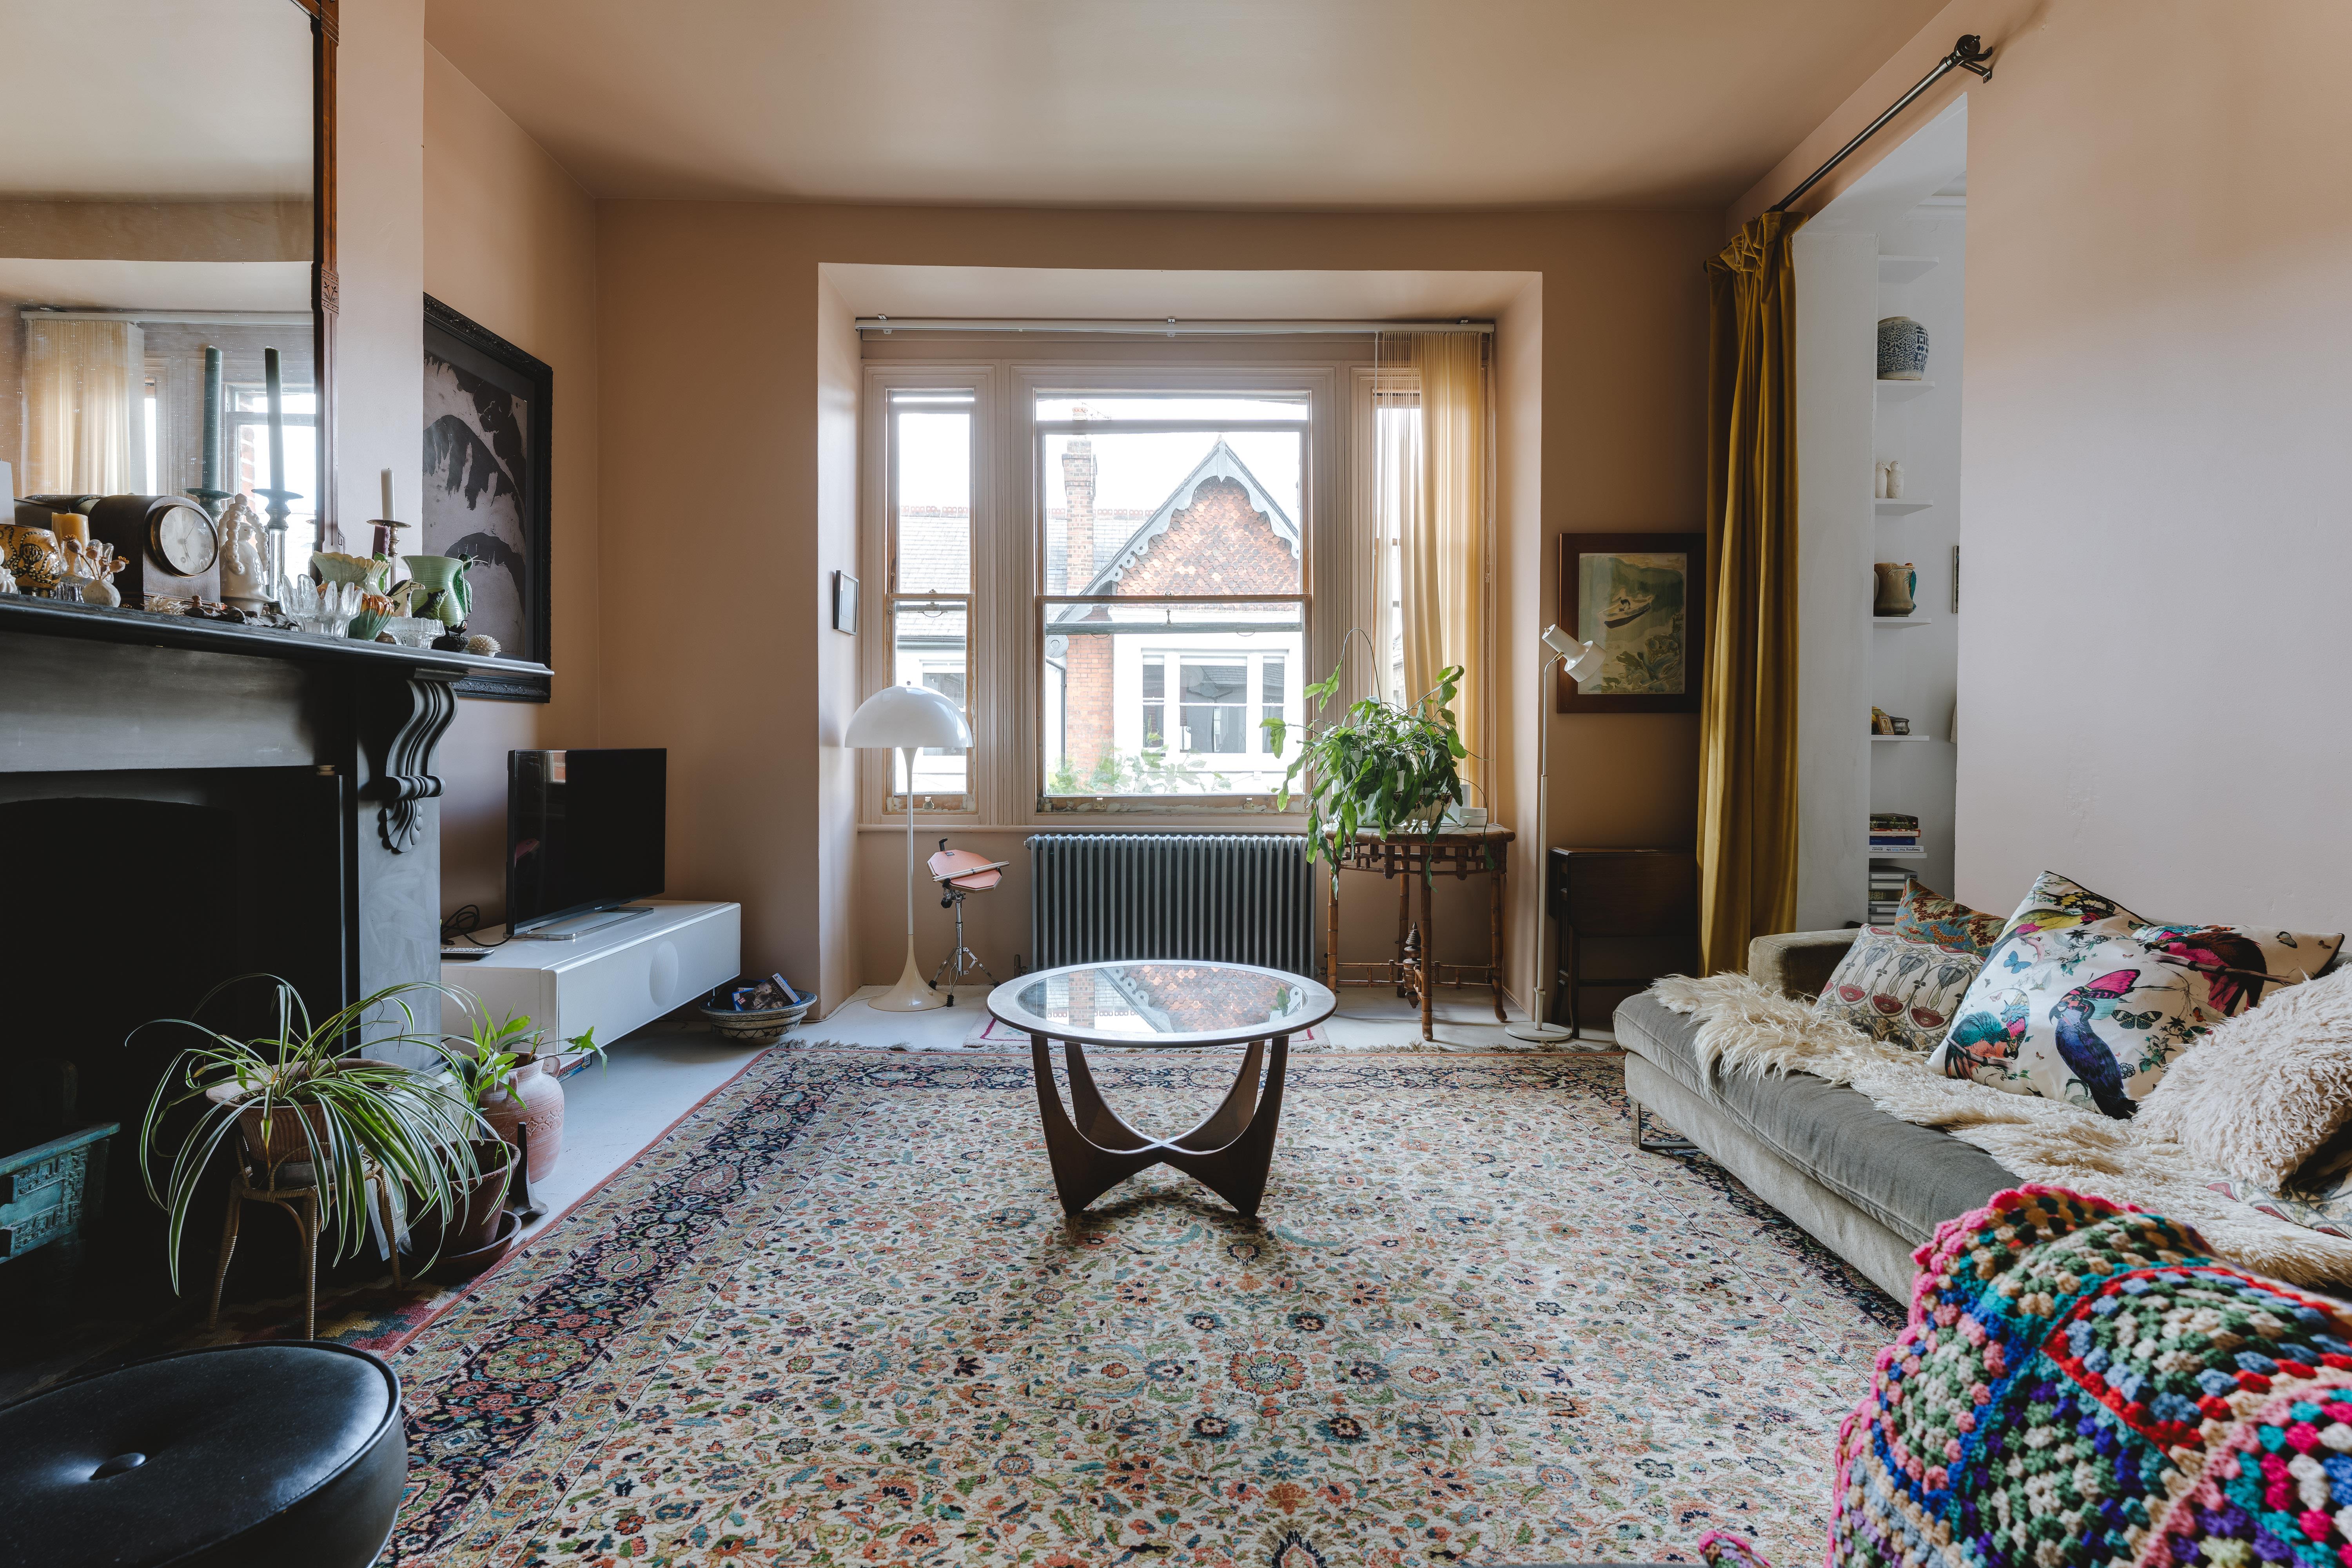
3 Bedrooms, 1 Reception, 1 Bathroom, Flat, Share of Freehold
The Home -
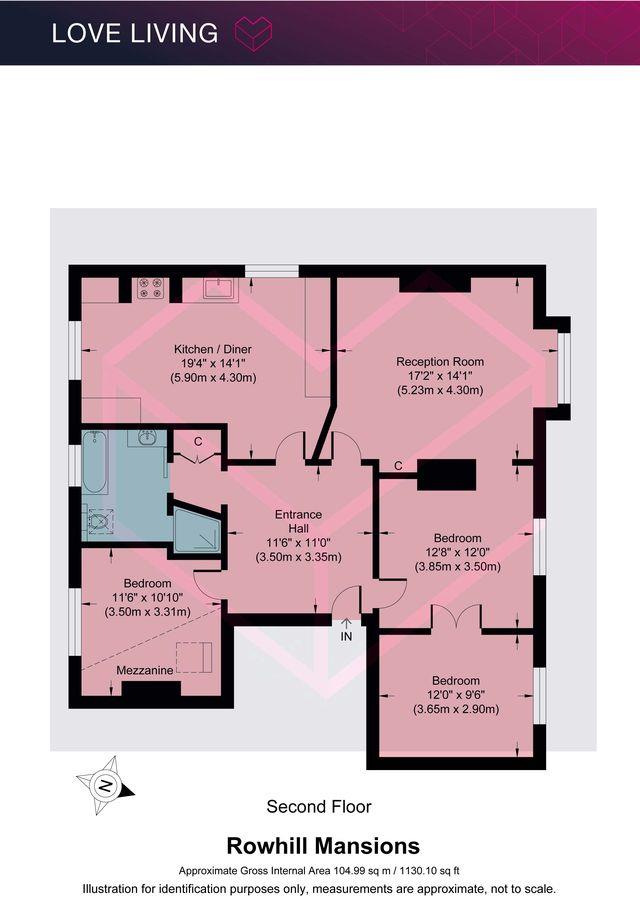
Occupying the second floor of the wonderfully characterful Rowhill Mansions, this three-bedroom apartment extends to approximately 1,130 sq ft and is a home of unusual scale, warmth and individuality.
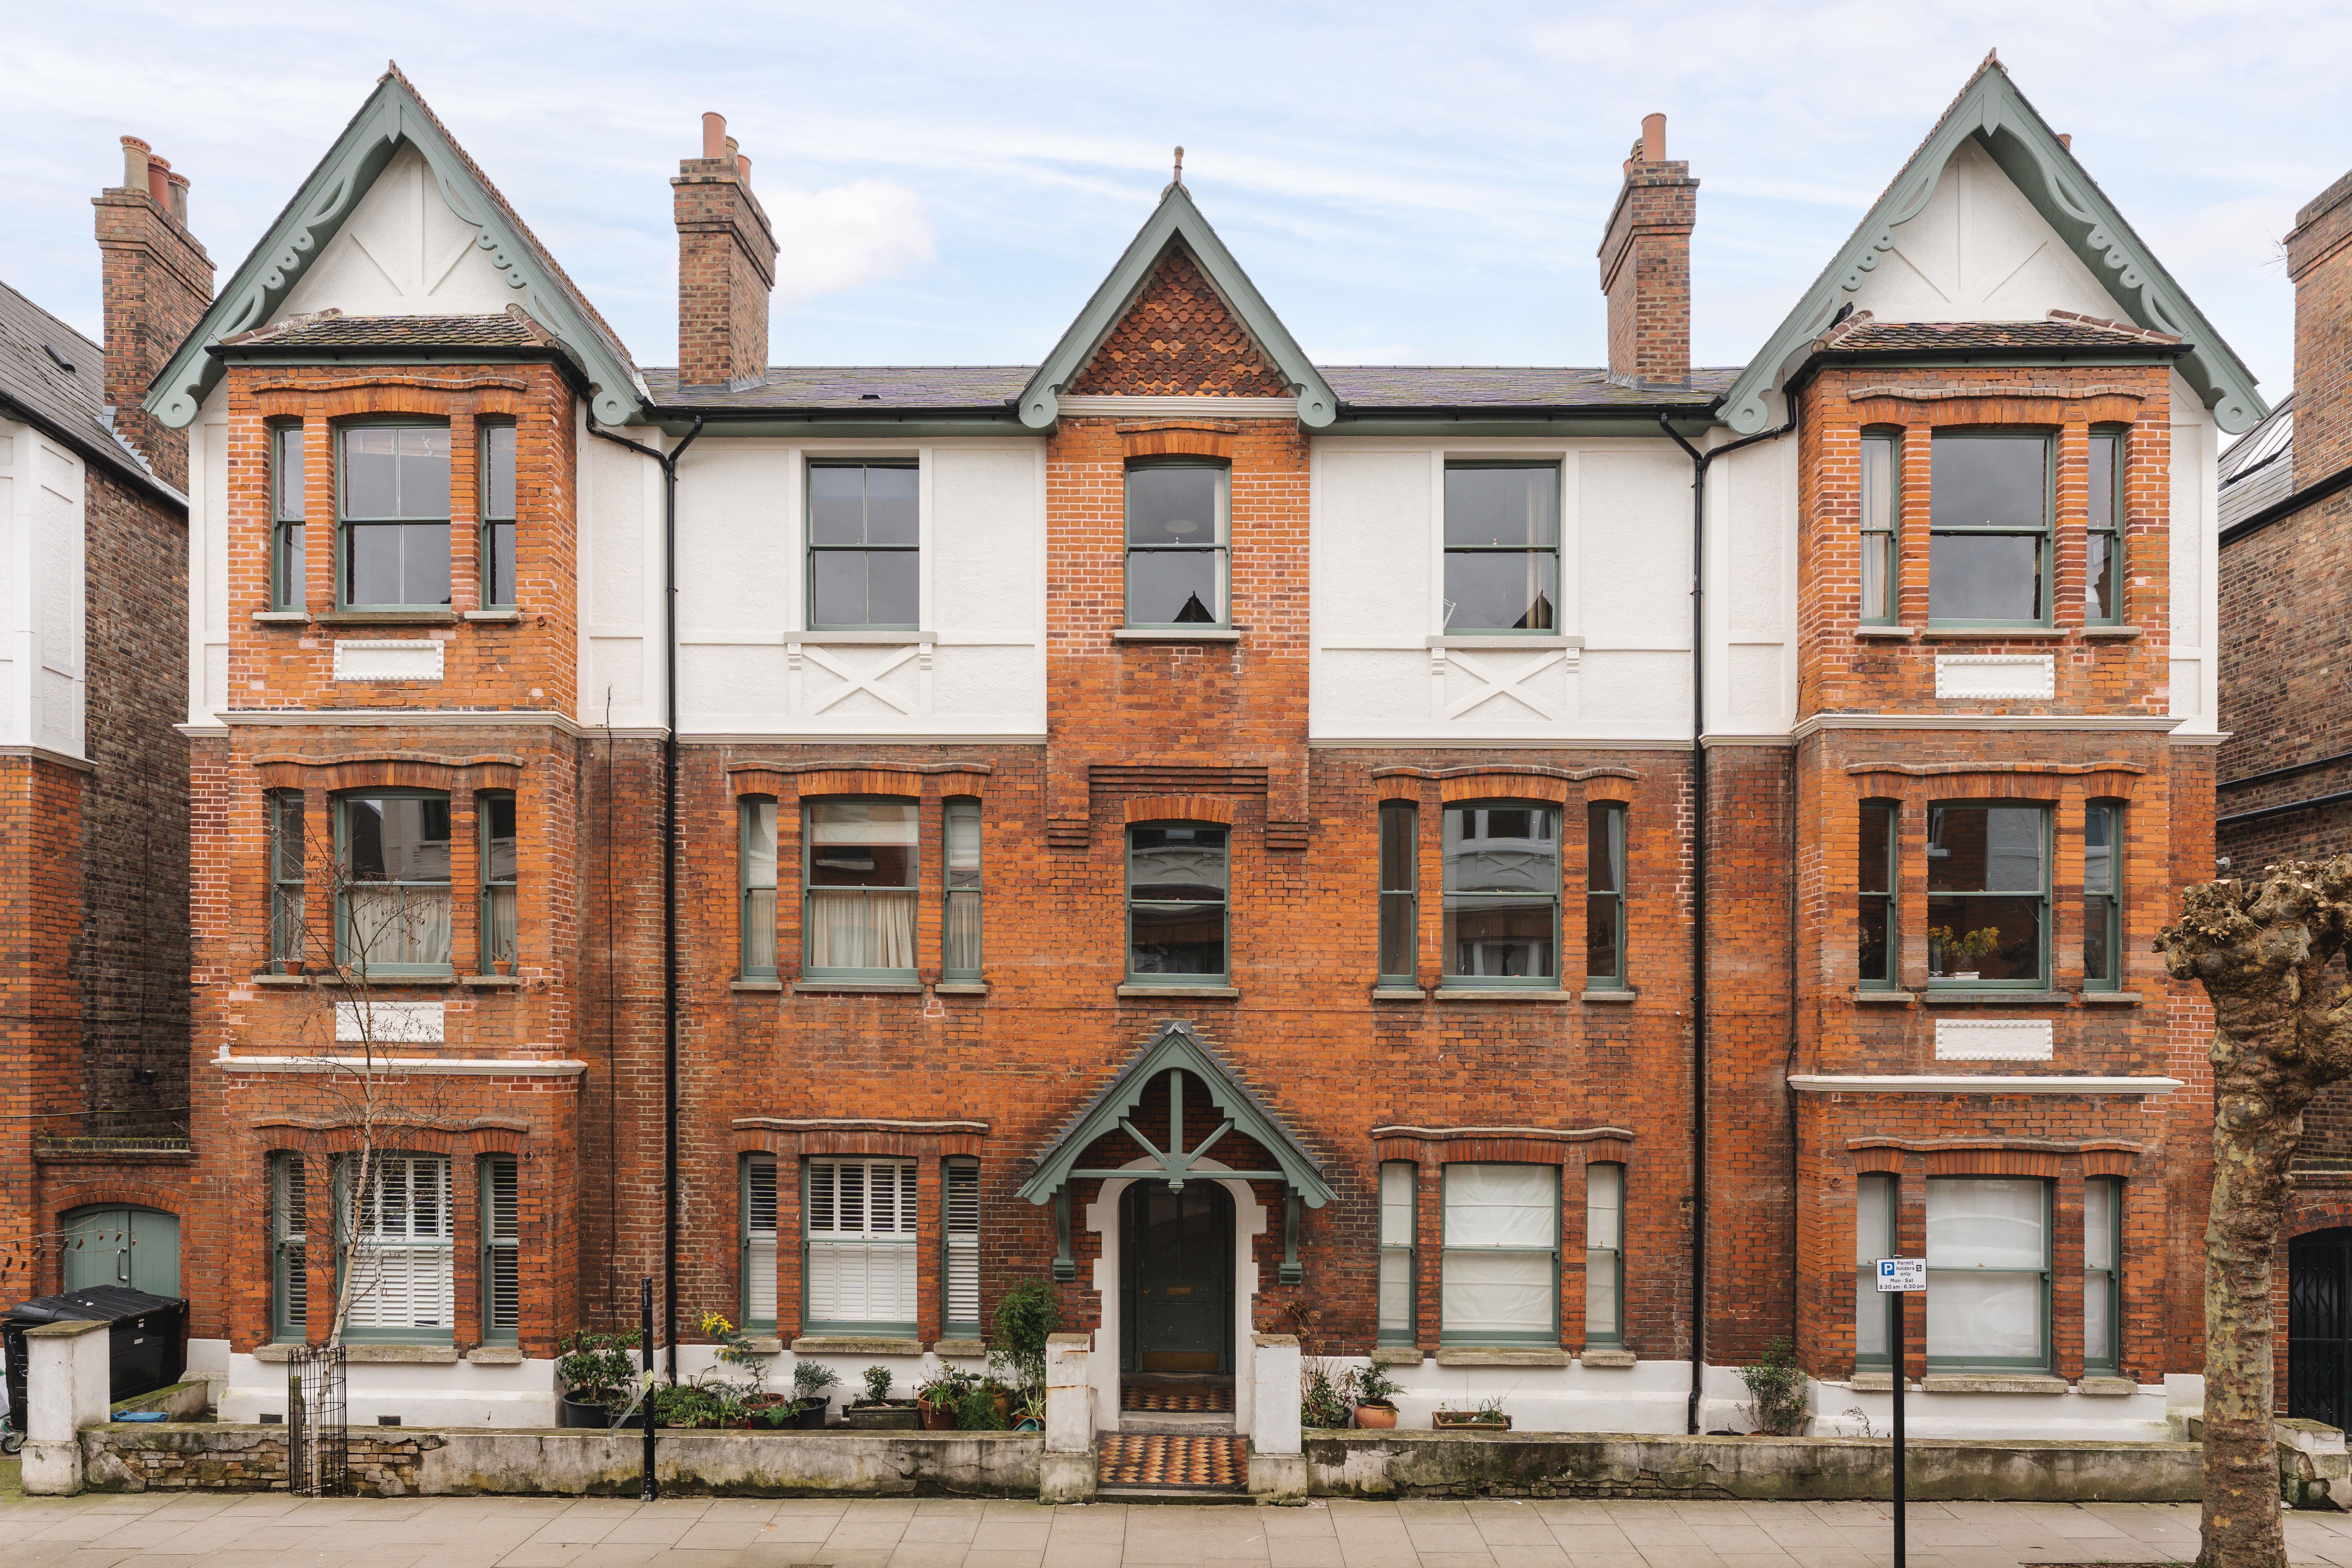
Behind the building’s handsome red-brick Victorian façade, the apartment unfolds laterally across a series of beautifully proportioned rooms. Original architectural details sit comfortably alongside a more contemporary approach to materials and colour: stripped timber door frames, tall sash windows, cast-iron radiators and decorative cornicing are paired with raw plaster walls, oak cabinetry and an eclectic collection of furniture and art.
There is nothing overly polished about the interiors; instead, they have evolved with a confidence and personality that feels entirely at home in Hackney.
|
The Indoors |
||||
|
|
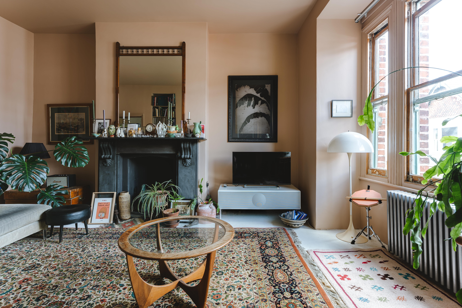
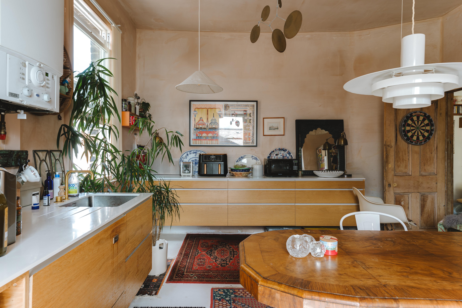
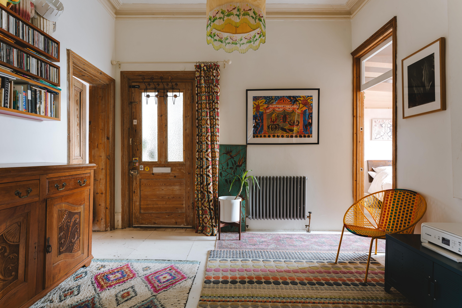
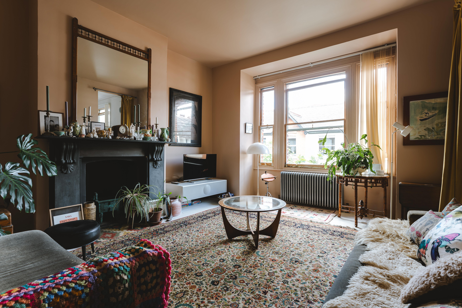
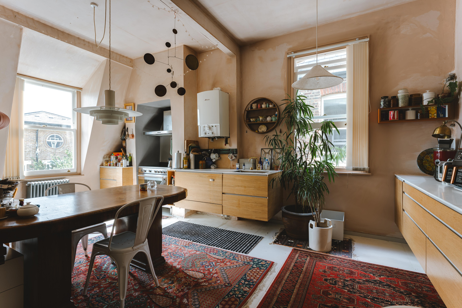
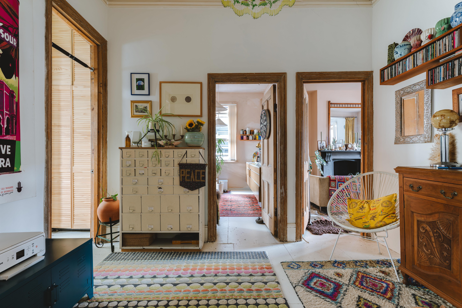
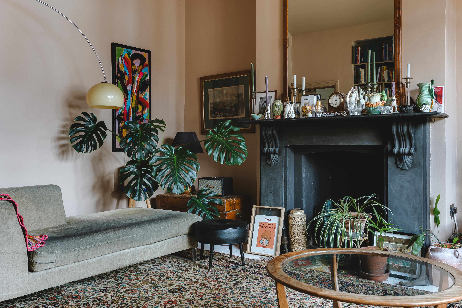
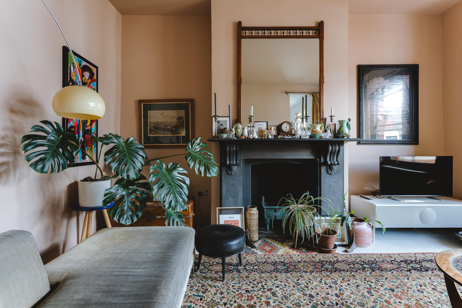
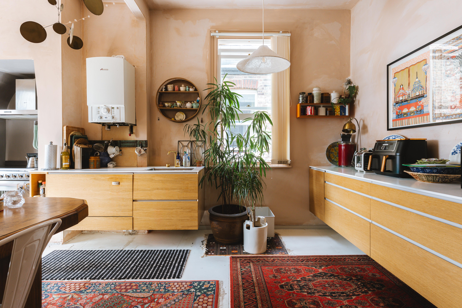
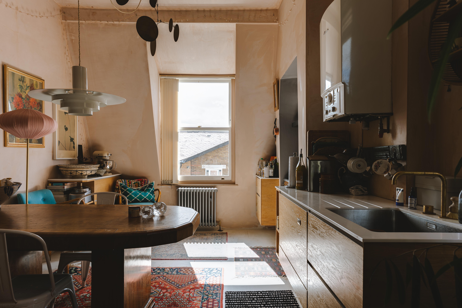
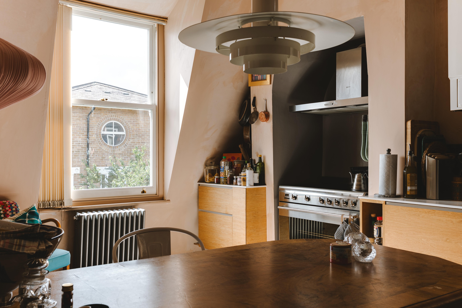
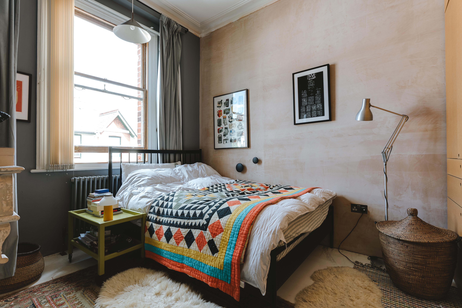
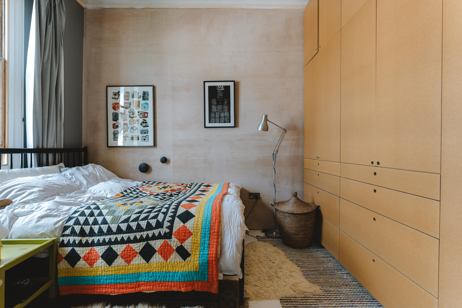
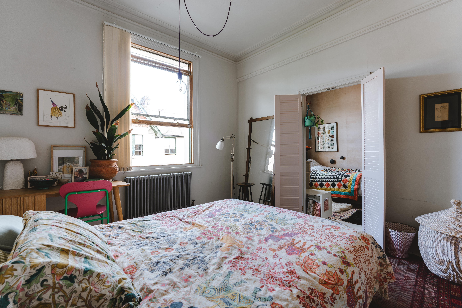
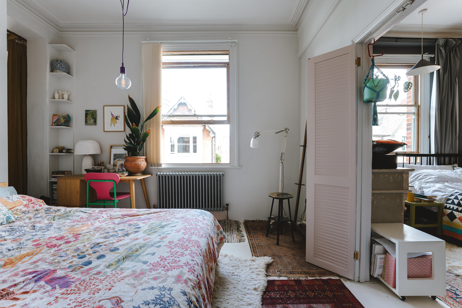
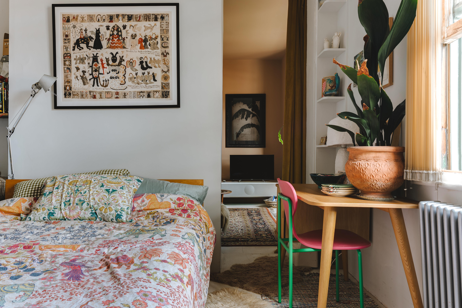
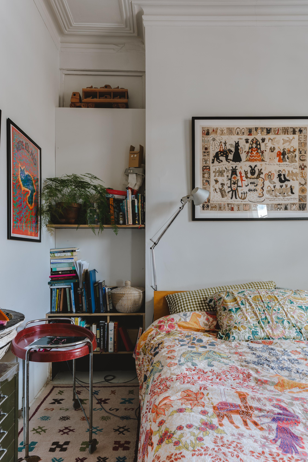
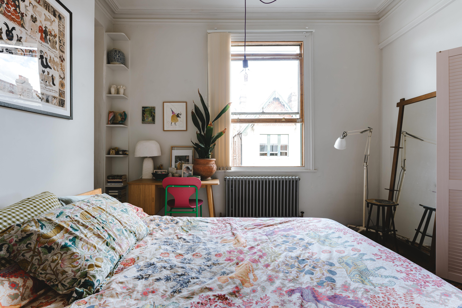
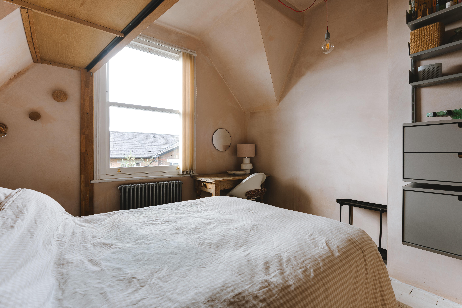
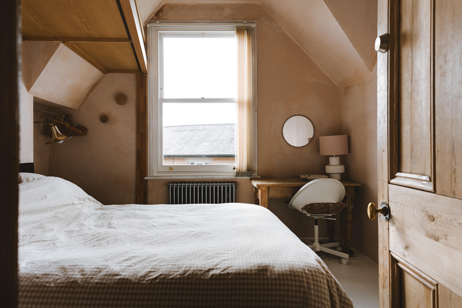
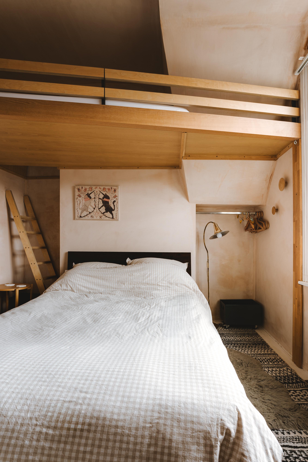
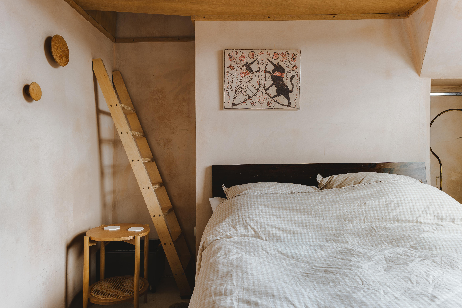
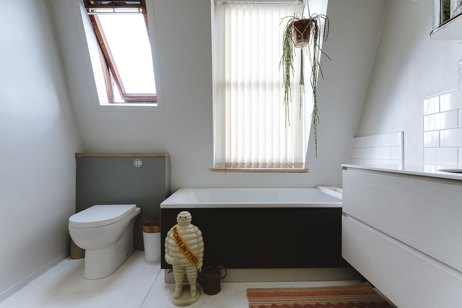
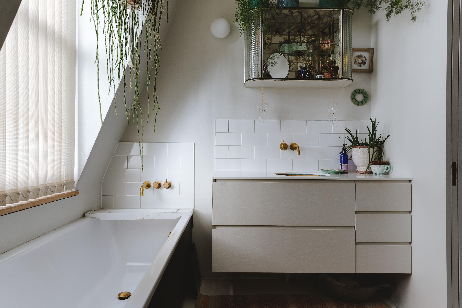
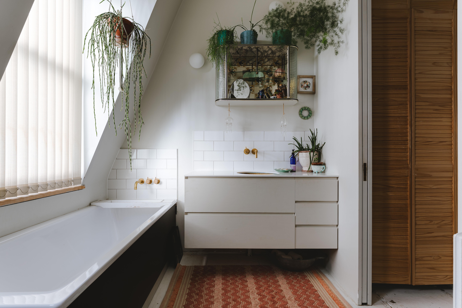
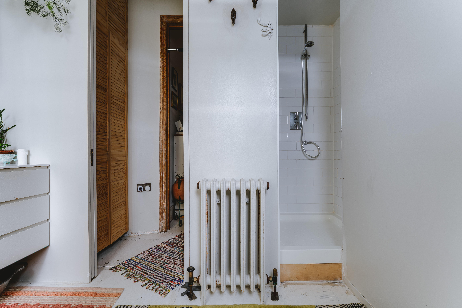
The entrance is particularly inviting, more room than hallway, with high ceilings, painted floorboards and original timber joinery. From here, the apartment branches naturally into its living spaces and bedrooms, giving the plan a pleasing sense of separation.<br/><br/>The reception room is perhaps the most immediately impressive space. At over 17 ft long, it is beautifully proportioned, with a broad bay window drawing light deep into the room. Walls are washed in a warm, earthy pink, while a substantial black fireplace and decorative surround provide a dramatic focal point. Original cornicing remains overhead and a traditional column radiator sits beneath the window. The overall effect is rich and atmospheric, with plenty of room for large-scale furniture without compromising the sense of space.<br/><br/>Across the hall, the kitchen and dining room is equally compelling. Measuring almost 20 ft in length, it has been designed as a proper social room, with a large dining table sitting comfortably at its centre.<br/><br/>Long runs of understated oak-fronted cabinetry are topped with pale work surfaces, while a substantial range cooker is recessed into a dark-painted alcove. Tall sash windows bring natural light from different aspects and the softly mottled plaster walls lend texture and warmth. Vintage rugs, contemporary lighting and mature planting soften the clean lines of the cabinetry, creating a room that feels collected rather than designed all at once.<br/><br/>There are three bedrooms, each with its own character. Two are comfortable doubles with tall windows, original detailing and plenty of space for storage. The third is particularly memorable: its sloping roofline has been cleverly used to incorporate a bespoke timber mezzanine, reached by a simple wooden ladder. It creates an additional elevated sleeping or reading area while leaving the room below free for a double bed, making clever use of the apartment's height.<br/><br/>The bathroom continues the pared-back material palette. Set beneath an angled ceiling, it combines white-painted floorboards and simple white tiling with brass fittings, a dark-sided bath and wall-mounted cabinetry. A rooflight and tall window bring in excellent natural light, while planting adds to its calm, almost conservatory-like feel.<br/><br/>Throughout, the apartment is full of thoughtful details: exposed timber, softly textured walls, original doors, carefully chosen lighting and flashes of colour. It feels creative and deeply personal, while the underlying proportions and architecture remain the real stars. |
|||
|
Loving The Location |
||||
|
|
Positioned between Hackney Downs and Lower Clapton, this is one of East London’s most sought-after neighbourhoods. Independent cafés, bakeries and restaurants line the surrounding streets, creating a lively yet community-driven atmosphere.<br/><br/>Hackney Downs is a short walk away, offering open lawns, tennis courts and green space for weekend relaxation. Hackney Downs Studios a restored former printworks is home to creative businesses and local enterprises, while Clapton and Hackney Central provide further dining and retail options.<br/><br/>Hackney Downs Station is within easy reach, offering Overground services into Liverpool Street in approximately 10–15 minutes. Hackney Central provides additional connections towards Highbury & Islington and Stratford, making this a well-connected and convenient London base. |
Studio 74 Containerville<br>1 Emma Street<br>Hackney<br>London<br>E2 9FP