Characterful Victorian home
Original stripped timber floorboards
Two beautiful cast-iron fireplaces in the bedrooms
Bay-fronted reception room
Open-plan kitchen and dining room
Direct access to a private rear garden
Period detailing throughout
Moments from Francis Road
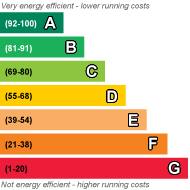
EPC Rating C
Council Tax Band B
Share of Freehold
The Home -
Behind a handsome London-stock-brick façade, this characterful Victorian home pairs original period detail with a simple, pared-back interior and a private garden to the rear.
The house retains much of what gives homes of this era their appeal: deep bay windows, stripped timber floorboards, decorative fireplaces and high ceilings. A restrained palette of white walls allows these original elements to do much of the talking, while the open-plan kitchen and dining space at the rear brings a more relaxed, contemporary feel.
Albert Road sits particularly close to Francis Road, one of Leyton's best-loved neighbourhood streets, known for its independent shops, cafés and places to eat.
The Indoors
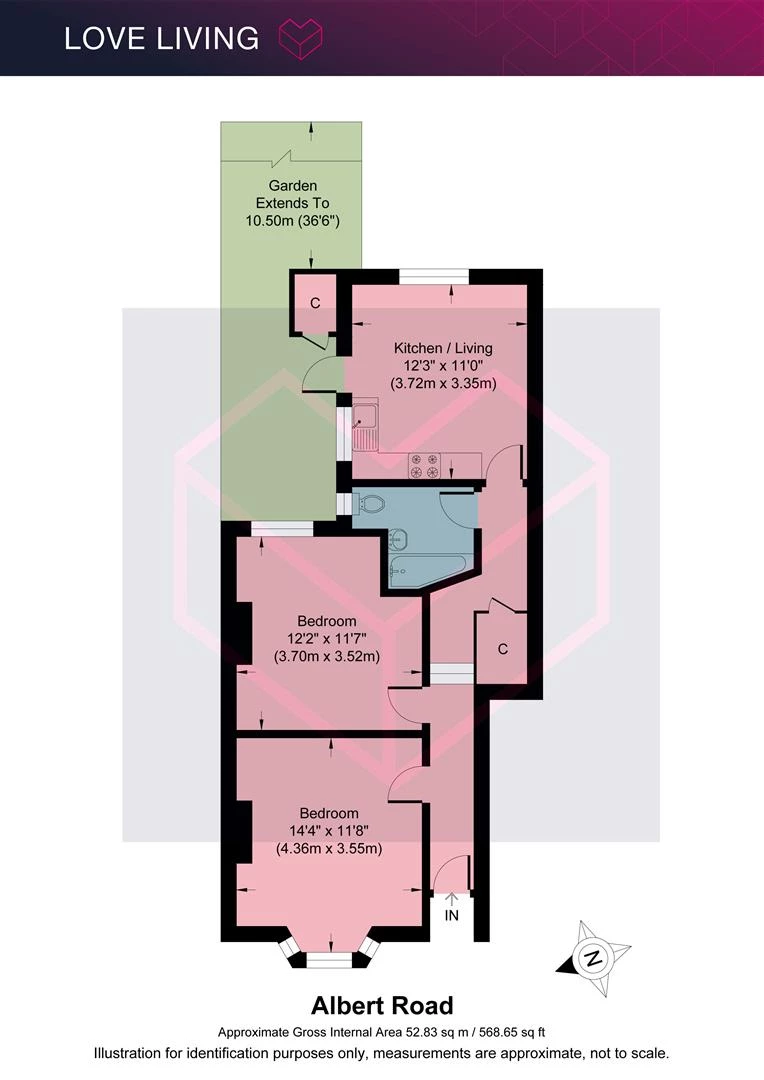
The front bedroom is wonderfully evocative of the house's Victorian origins. A broad bay window draws in plenty of natural light, while stripped floorboards run underfoot. The original fireplace is particularly lovely, with an ornate cast-iron surround, green glazed tiles and a graphic tiled hearth providing a focal point to the otherwise understated room.
Further along, a second bedroom room continues the same material language, with timber boards and another cast-iron fireplace. Its proportions lend themselves easily to use as a bedroom, study or quieter living space depending on need.
At the rear, the kitchen and dining room have been opened into one sociable space. White cabinetry sits beneath timber worktops, with classic metro tiles lining the splashback and a simple peninsula subtly defining the kitchen. Windows to both sides bring light into the room, while a glazed door provides a direct connection to the garden.
There is a pleasing continuity throughout the house, with the dark original floorboards contrasting against crisp white walls and joinery. The bathroom is similarly straightforward, combining white wall tiles with a small-scale monochrome mosaic floor.
The Outdoors
The kitchen opens directly onto a private rear garden, beginning with a useful paved side return before extending into a longer lawned garden.
Mature planting and established boundaries give the space a pleasing sense of enclosure, while a raised brick-edged seating area at the far end creates a natural spot for outdoor dining. There is plenty of opportunity here for someone to develop the planting further and make the garden their own.
Loving the Location
Albert Road occupies a particularly appealing pocket of Leyton, with the independent shops and cafés of Francis Road close at hand. The partly pedestrianised street has become a genuine neighbourhood hub and is home to Yardarm for wine, bread and provisions, Marmelo General Store and Tamping Grounds for coffee.
Leyton and Leytonstone provide a wider selection of shops and everyday amenities, while the area's transport connections include Leyton on the Central line and Leyton Midland Road on the Suffragette line.
The wider neighbourhood also puts some of east London's best green spaces within easy reach, with the Queen Elizabeth Olympic Park to the south and the open spaces around Hackney Marshes and the Lea Valley beyond.
 |
||
 |
 |
 |
 |

|

|
 |
||
IMPORTANT NOTICE
Descriptions of the property are subjective and are used in good faith as an opinion and NOT as a statement of fact. Please make further specific enquires to ensure that our descriptions are likely to match any expectations you may have of the property. We have not tested any services, systems or appliances at this property. We strongly recommend that all the information we provide be verified by you on inspection, and by your Surveyor and Conveyancer.