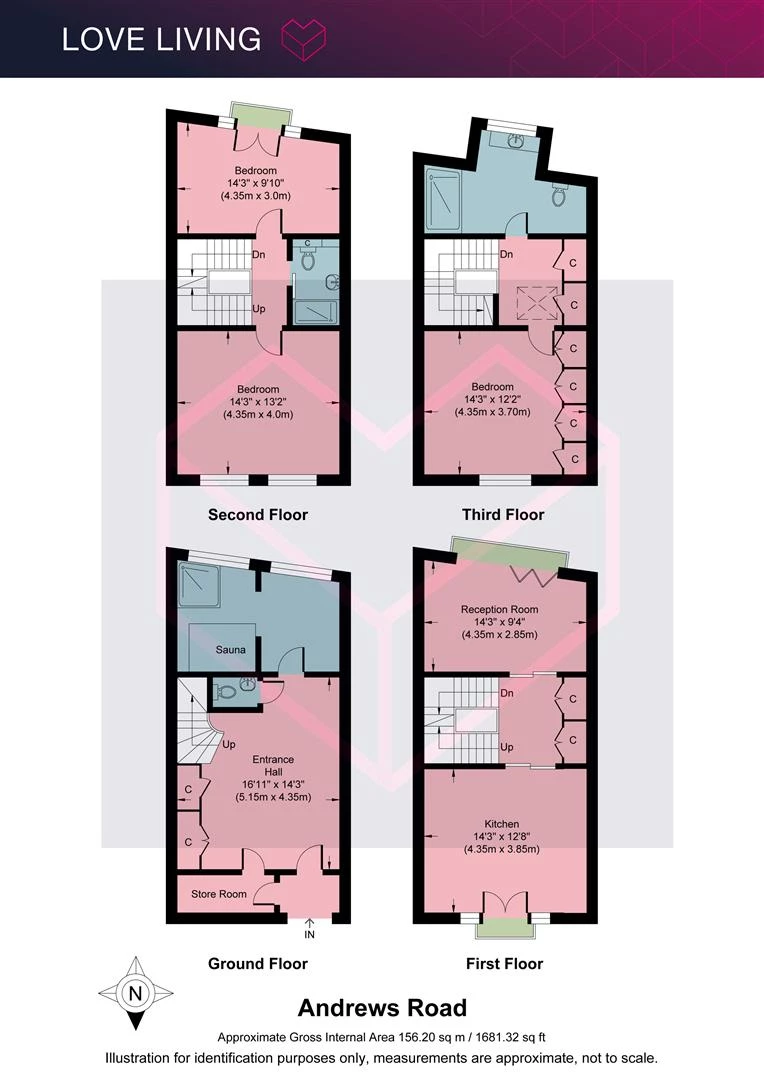
Approx. 1,681 sq ft arranged across four floors
Three spacious double bedrooms and three bathrooms
Striking canalside position on Regent’s Canal
Private sauna and dedicated wet room
Beautiful curved staircase with bespoke timber detailing
Full-height glazing and Juliet balconies overlooking the water
Separate kitchen/dining room and light-filled reception
Moments from Broadway Market and London Fields
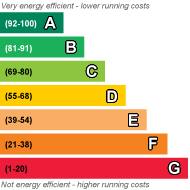
EPC Rating C
Council Tax Band E
Security Deposit £6,346
The Home -
Set directly alongside Regent’s Canal, just moments from Broadway Market, this remarkable four-storey, three-bedroom, three-bathroom home extends to approximately 1,681 sq ft. Behind its understated brick façade is a beautifully considered interior, where warm timber, natural stone, sculptural detailing and an abundance of glazing create a home that feels both contemporary and individual.
The house has been arranged to make the most of its canalside position, with living spaces opening towards the water and bedrooms spread across the upper floors. Perhaps its most unexpected feature sits at ground level: a dedicated sauna and wet room, creating a private place to retreat within the house.
The Indoors
Entry is into a wonderfully spacious hall, where pale stone runs underfoot and an exceptional curved staircase immediately sets the tone. Finished with a beautifully crafted timber handrail and slender vertical balusters, it winds upwards through the centre of the house, accompanied by a cascade of delicate glass pendant lights.
To the rear of the ground floor is the sauna and wet room. Timber-lined and enclosed in glass, the sauna sits alongside an open rainfall shower, with large-format stone-toned tiles creating a calm, almost spa-like atmosphere. A separate WC, useful storage and a dedicated store room complete this level.
The first floor is given entirely to the living spaces. At one end, the kitchen and dining room is bright and wonderfully sociable, with a long run of dark timber cabinetry paired with pale stone worktops and a beautifully veined splashback. A simple floating shelf stretches above, while oak flooring brings warmth throughout. There is ample room for a substantial dining table, and full-height glazed doors frame leafy views at one end of the room.
Across the central landing, the reception room turns towards the canal. Full-height glazing and folding doors span almost the entire width of the room, opening the space to the sights and movement of the water below. With the doors drawn back, the boundary between inside and out almost disappears; sunlight travels deep into the room and the canal becomes an ever-changing backdrop.
Two double bedrooms occupy the second floor. The canal-facing room is particularly lovely, with floor-to-ceiling glazing opening to a Juliet balcony and far-reaching views across the water. The second is similarly well proportioned, while a beautifully finished shower room sits between the two.
The third floor is home to another large bedroom, presently used as a study, with a wall of fitted cabinetry providing excellent storage. Above, the sloping roofline gives the upper floor a more intimate character. A further bedroom sits beneath the eaves, with oak flooring, integrated storage and a broad window drawing in soft natural light.
A second bathroom on this level continues the restrained material palette seen throughout the house. Pale large-format tiles are paired with a broad floating vanity, brass detailing and a walk-in shower, with a wide window filling the room with daylight.
The Outdoors
The house has a wonderful relationship with Regent’s Canal. Rather than a conventional garden, the water provides the outlook: narrowboats drift past beneath the windows, while the towpath and surrounding architecture give the house a distinctly East London backdrop.
Full-height openings to both the reception room and one of the bedrooms create Juliet-style balconies, allowing the doors to be thrown open to the canal below. To the opposite side, mature trees soften the outlook and bring greenery remarkably close to the living spaces.
Loving The Location
Andrews Road enjoys a prime position alongside the waters of Regent’s Canal, one of East London’s most iconic and picturesque features, stretching from Hackney Wick through to the heart of Islington. This peaceful yet well-connected setting places the property right at the crossroads of some of the capital’s most exciting and culturally rich neighbourhoods. Just moments away, you’ll find the buzz of Broadway Market with its independent shops, cafés, and its famous Saturday market filled with street food, vinyl, and vintage finds. London Fields, with its leafy park and the much-loved open-air Lido, is perfect for lazy weekend afternoons or morning swims, while the energy of Shoreditch, the charm of Victoria Park, and the characterful streets of Dalston and Bethnal Green are all within easy walking distance.
Whether you're into weekend brunches, riverside strolls, boutique shopping, or world-class dining (with local favourites like Café Cecelia and Brat at Climpson’s Arch right on your doorstep), this location offers an unbeatable mix of city living and community spirit.
Transport links are excellent, making travel in and out of the city a breeze. London Fields and Cambridge Heath Overground stations are both nearby, connecting you quickly to Liverpool Street and beyond. Bethnal Green Underground Station (Central Line) is just a 10-minute walk away, and the area is also served by a range of reliable bus routes, giving you flexible access across London.
 |
||
 |
 |
 |
 |

|

|
 |
||
IMPORTANT NOTICE
Descriptions of the property are subjective and are used in good faith as an opinion and NOT as a statement of fact. Please make further specific enquires to ensure that our descriptions are likely to match any expectations you may have of the property. We have not tested any services, systems or appliances at this property. We strongly recommend that all the information we provide be verified by you on inspection, and by your Surveyor and Conveyancer.