Three-bedroom split-level maisonette
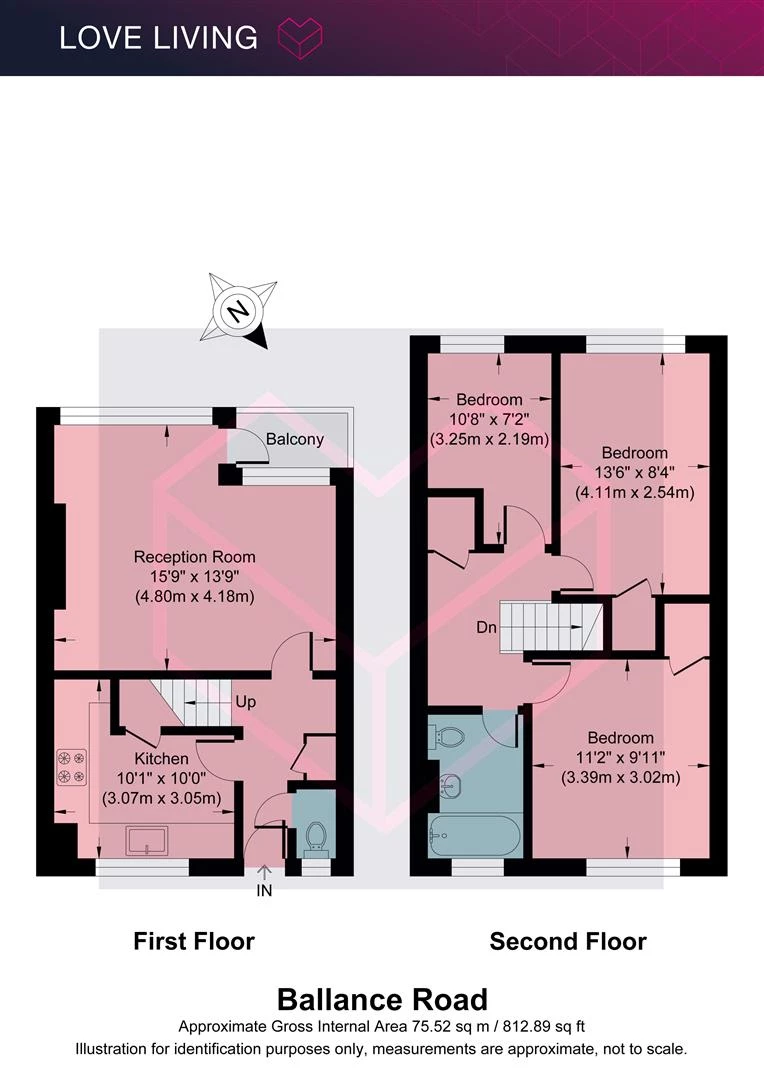
Approximately 813 sq ft / 75.52 sq m
Arranged across the first and second floors
Bright reception room with dedicated dining area
Private balcony accessed from the living room
Contemporary kitchen with integrated appliances
Updated family bathroom and separate WC
Close to Chatsworth Road, Millfields Park and Hackney Marshes
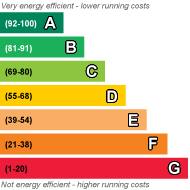
EPC Rating D
Council Tax Band C
The Home -
A thoughtfully arranged three-bedroom maisonette with a private balcony, contemporary interiors and an abundance of natural light, positioned in a distinctive mid-century building in the heart of Hackney.
Arranged across the first and second floors, the home extends to approximately 813 sq ft and combines the proportions of a traditional maisonette with a more contemporary approach to colour and materials. Warm timber flooring, natural textures and a carefully chosen palette of earthy greens, soft pinks and terracotta bring character throughout.
The layout is practical and well considered, with the living spaces occupying the lower floor and three bedrooms positioned upstairs. A private balcony provides a welcome connection to the outdoors.
The Indoors
The first floor opens into a bright reception room, where broad windows draw natural light across warm timber flooring. The room is comfortably proportioned, accommodating both a relaxed seating area and a dedicated dining space.
A simple decorative fireplace provides a focal point, while natural materials, woven lighting and an understated collection of furniture and artwork give the room a relaxed, lived-in feel. Glazed doors open directly onto the balcony, extending the living space outside.
The kitchen sits separately and has been finished with pale wood-effect cabinetry, white worktops and marble-effect splashback tiles. Integrated appliances, a brass tap and a well-planned arrangement of cupboards provide a clean, functional space with plenty of storage.
A separate WC completes this floor, its rich terracotta-painted panelling adding a playful contrast to the more neutral living spaces.
Upstairs, three bedrooms offer flexibility for different arrangements.
The main bedroom is finished in a muted olive-green palette, with soft carpeting and timber furniture creating a calm, restful atmosphere. A broad window brings in natural light, while the room's proportions comfortably accommodate a double bed and additional furniture.
The second bedroom introduces a warmer colour scheme, with peach-toned walls and contrasting green textiles. The third is currently arranged as a home office and occasional sitting room, with a large window, pale walls and space for a desk or additional bedroom furniture.
The family bathroom has been updated with large-format stone-effect tiles, a bath with overhead shower and a contemporary vanity unit in deep green. Black fittings, a heated towel rail and a round woven-framed mirror complete the room.
The Outdoors
A private balcony is accessed directly from the reception room, providing a useful outdoor space for a morning coffee, a few plants or simply stepping outside.
The building itself is a distinctive example of mid-century residential architecture, characterised by its strong horizontal lines, exposed brickwork, white concrete detailing and recessed balconies. Its straightforward architectural form gives the maisonette a character quite different from the surrounding Victorian housing.
Loving The Location
Ballance Road sits in a well-connected pocket of Hackney, with the independent shops, cafés and restaurants of Chatsworth Road and Lower Clapton within easy reach.
Chatsworth Road is a particular neighbourhood favourite, known for its Sunday market, independent food shops and relaxed café culture. Nearby Millfields Park offers open green space, while the River Lea and Hackney Marshes provide longer walking and cycling routes.
Hackney Central and the wider amenities of Mare Street are also accessible, bringing an excellent selection of restaurants, shops and transport connections.
This is a home that combines the flexibility of three bedrooms with the warmth of a carefully personalised interior, all within one of east London's most established neighbourhoods.
 |
||
 |
 |
 |
 |

|

|
 |
||
IMPORTANT NOTICE
Descriptions of the property are subjective and are used in good faith as an opinion and NOT as a statement of fact. Please make further specific enquires to ensure that our descriptions are likely to match any expectations you may have of the property. We have not tested any services, systems or appliances at this property. We strongly recommend that all the information we provide be verified by you on inspection, and by your Surveyor and Conveyancer.