Three-bedroom home arranged across three levels
Designed and led renovation by architect Francis Hur
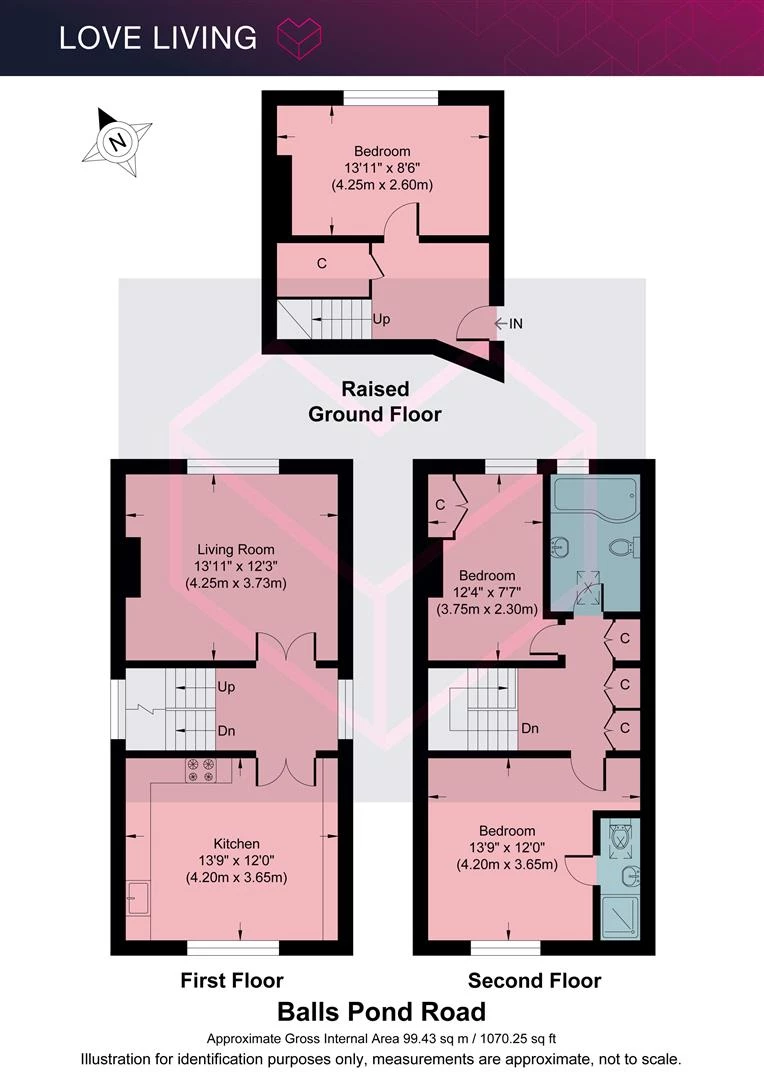
Separate kitchen and living room occupying the first floor
Characterful kitchen with timber worktops and Belfast sink
Large windows bringing natural light throughout
Timber flooring and period-style fireplace
Approximately 1,070 sq ft / 99.43 sq m
Well placed for Dalston, De Beauvoir and Canonbury
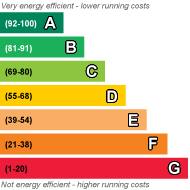
EPC Rating D
Council Tax Band D
Share of Freehold
The Home -
This characterful three-bedroom home unfolds across three levels, with approximately 1,070 sq ft of internal space. Its slightly tucked-away entrance gives little indication of the scale within, where large sash-style windows, warm timber floors and an expressive use of colour create a home that feels both distinctly London and genuinely lived in.
The designed and led renovation by architect Francis Hur, makes the layout particularly appealing, separating the living spaces from the bedrooms while retaining a natural connection between rooms. Period details sit comfortably alongside simple contemporary interventions, giving the apartment a relaxed, individual feel rather than something overly polished. The home is situated perfectly between Dalston, Islington, De-Beauvoir and Newington Green.
The Indoors
The first floor is given over entirely to the living spaces, where high ceilings bring a wonderful sense of volume throughout. At one end, the kitchen is warm and sociable, with white cabinetry, timber worktops, open shelving and a Belfast sink set against olive-green and soft neutral walls. A large window draws in plenty of natural light, with ample space for a dining table alongside, making this as much a place to gather as it is to cook.
Across the landing, double doors open into the living room. A large sash window draws in plenty of natural light, while timber flooring runs underfoot and an original-style fireplace forms the focal point. Soft plaster-toned walls are punctuated by deep green alcoves, creating a room with plenty of personality without losing its sense of calm.
The bedrooms are arranged across the raised ground and second floors. The raised-ground bedroom measures over 13 ft in length, while the second floor has two further double bedrooms. The larger of these has its own en-suite shower room, with a separate family bathroom serving the rest of the house. Timber floors continue through much of the accommodation, alongside useful built-in storage.
The rooms have good proportions throughout, with large windows and a layout that lends itself well to family life, guests or working from home.
Loving The Location
The home is situated perfectly between Dalston, Islington, De-Beauvoir and Newington Green. Close by is the entrance to Ridley Road market, considered by many to be the beating heart of Dalston’s community. It has run every Monday to Saturday since the 1880s and includes over 150 stalls, offering fresh produce from around the world. Dalston has an eclectic range of bars, restaurants, cafes and lifestyle including Oren, Popo's Bagels, Brilliant Corners, Mangal II and many excellent pubs including the Hunter S and The Duke of Wellington.
Newington Green is a short walk away, at the heart of which is a four-way junction where Stoke Newington, Canonbury, Dalston and Green Lanes meet. Residents love Newington Green because of the close community and village atmosphere. Plenty of tree-lined residential streets just off the main thoroughfare lead to a plethora of fantastic cafes, bars and restaurants, some of the highlights include the ever popular Jolene, Yield wine bar and the lady Mildmay pub. If you like to eat, drink and be merry, you’re in for a treat here, it’s approach road are sprinkled with bustling cafés, lively, dog-friendly pubs, and popular independent shops. The north-east London postcodes are high in demand and is awash with creativity, boutique shops and the latest restaurants.
Dalston Junction and Kingsland stations are both a short walk away, providing transport links on the east/west and south-bound branches of the London Overground. Nearby Hackney Downs station provides links to Liverpool Street in less than ten minutes. Buses run regularly to London Bridge and the City from nearby Kingsland Road and to the West End from Balls Pond Road.
 |
||
 |
 |
 |
 |

|

|
 |
||
IMPORTANT NOTICE
Descriptions of the property are subjective and are used in good faith as an opinion and NOT as a statement of fact. Please make further specific enquires to ensure that our descriptions are likely to match any expectations you may have of the property. We have not tested any services, systems or appliances at this property. We strongly recommend that all the information we provide be verified by you on inspection, and by your Surveyor and Conveyancer.