Split level maisionette
Two bedrooms with direct access to the garden
Private garden
Bay fronted reception
Kitchen fitted with integrated Bosch appliances
Interiors finished in Little Greene paints with bespoke fitted joinery
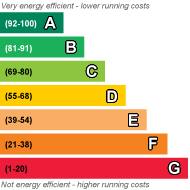
EPC Rating C
Council Tax Band C
Leasehold
89 Lease Years Remaining
The Home-
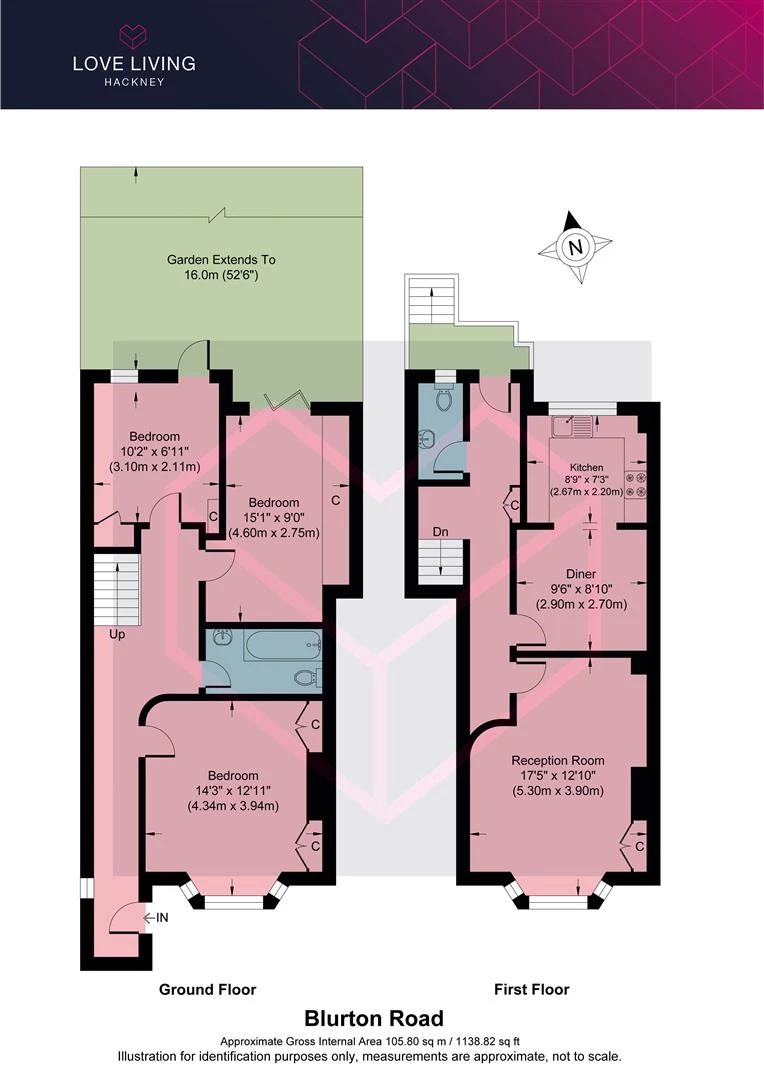
A three bedroom maisonette arranged over two floors, with a private garden extending to circa 16 metres. High ceilings, a wide bay fronted reception and a retained period fireplace set the tone, paired with a confident palette using Little Greene paints throughout. The plan has been thoughtfully arranged in an inverted layout, placing the kitchen and living spaces above, with bedrooms below keeping the sleeping areas cool in summer while drawing light into the main rooms year round.
The kitchen is well specified with integrated Bosch appliances, clean lined cabinetry and excellent storage, while bespoke joinery features across the home, including fitted cupboards and shelving. Bathrooms are finished with care, including brushed brass fittings, a Kaldewei enamel bath and a Kyoto sink.
Blurton Road sits within a well-regarded stretch of Hackney, a short walk from Chatsworth Road and Lower Clapton. Cafés, bakeries and the weekend market are all close by, alongside the open green spaces of Hackney Downs and Hackney Marshes. It’s a neighbourhood with a strong local feel and everything within easy reach.
The Indoors
Entry is at lower ground level, where the bedrooms and bathroom are arranged. The main bedroom sits at the front, defined by a wide bay window that draws in soft, even light, with built in storage neatly integrated. To the rear, the second bedroom opens directly onto the garden through glazed doors and is currently set up as a study, with Marmoleum flooring underfoot and plenty of light. The third bedroom, the most compact of the three, also has access to the garden, making it a flexible space for a child’s room, guest room or workspace. A family bathroom sits centrally on this level, well placed for all rooms and simply finished.
Upstairs, the apartment opens into the main living spaces. The reception room is located at the front, notably high ceiling, bay window and original cornicing intact. A period fireplace anchors the room, with bespoke shelving and cupboards set neatly to either side. The use of colour is bold but measured, giving the space warmth without overpowering it. To the rear, the kitchen and dining area form a more informal, social space. The kitchen is practical and well laid out, with Bosch appliances, generous storage and a wide window overlooking the gardens beyond. Light travels well here, helped by a full-height glazed door, bringing a strong connection to the outside.
The Outdoors
The garden is a real highlight. Green and unexpectedly peaceful for its setting. A paved terrace sits directly outside the house, ideal for dining, before giving way to a long stretch of lawn. There’s a raised vegetable bed, established planting and a more secluded section toward the rear with a timber shed and additional storage. It’s a space that feels properly removed, with enough depth to create distinct areas whether for entertaining, gardening or simply stepping out of the house into something quieter.
Loving The Location
Blurton Road is a short walk from Millfields Park and Chatsworth Road, which runs north from Homerton to Millfield’s Park and Hackney Marshes, offers many independent shops, cafes and restaurants, including Ramen cafe Men and specialist suppliers L’epicerie 56. The high welfare Morgans Butchery, Stone Bros is excellent for coffee, and there is a weekly food market on Sundays. Restaurants such as Uchi, My Neighbours The Dumplings and Lucky & Joy, in addition to the legendary wine bar P. Franco are all moments away in Lower Clapton. The Elderfield is a classic local favourite pub. The Castle Cinema, is independently crowd funded and screens features, as well as classic and contemporary art-house films. Blok gym is a few minutes walk away.
For green open space, just a short walk away is Millfields Park, Hackney Downs Park, Clissold Park, Springfield Park, the Lee Navigation (canal walk), Middlesex Filter Beds Nature Reserve, Woodberry Wetlands nature reserve, and the Stratford Olympic Park, to name but a few. Hackney Marshes is a lush green belt 10 minutes on foot and is perfect for a dog walk, summer picnics, and even a visit to see the horses that live there year round! Using the overground you can also visit Walthamstow wetlands nature reserve and be in Epping forest with 20-30 minutes.
The closest stations are Clapton, Hackney Central and Hackney Downs, which offer direct lines to Liverpool Street in under ten minutes and Highbury & Islington/Stratford international. Numerous bus routes provide swift access into central London and beyond
 |
||
 |
 |
 |
 |

|

|
 |
||
IMPORTANT NOTICE
Descriptions of the property are subjective and are used in good faith as an opinion and NOT as a statement of fact. Please make further specific enquires to ensure that our descriptions are likely to match any expectations you may have of the property. We have not tested any services, systems or appliances at this property. We strongly recommend that all the information we provide be verified by you on inspection, and by your Surveyor and Conveyancer.