Two-bedroom duplex apartment
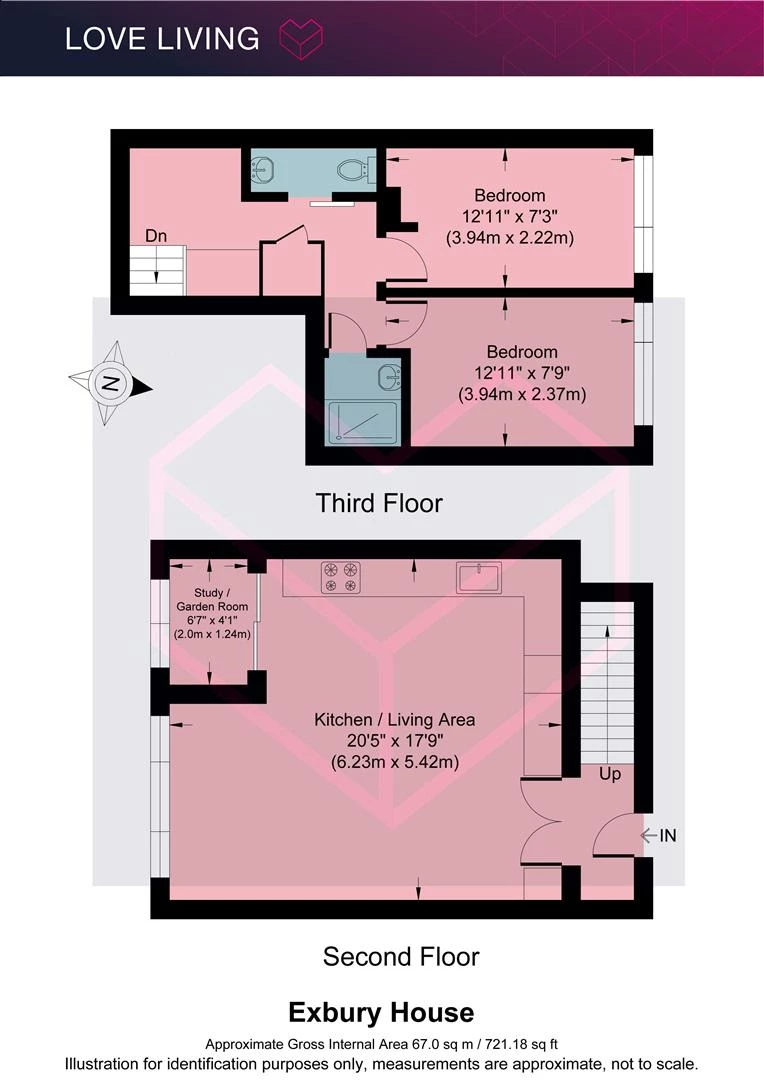
Approximately 721 sq ft / 67 sq m
Arranged across the second and third floors
Bright open-plan kitchen, dining and living area
Enclosed, plant-filled balcony
Timber flooring throughout the principal rooms
Contemporary shower room and separate WC
Excellent access to London Fields, Broadway Market and Victoria Park
Council Tax Band B
Leasehold
88 Lease Years Remaining
Ground Rent £9 per annum
Service Charge £2,383.33 per annum
The Home -
A light-filled, two-bedroom duplex apartment with approximately 721 sq ft of internal space, an open-plan living area and a wonderfully green enclosed balcony.
Arranged across the second and third floors of Exbury House, the apartment combines clean contemporary finishes with warm timber flooring, clever storage and plenty of natural light. The open-plan living space is the centrepiece, with large windows, an integrated kitchen and a balcony that doubles as a small urban garden.
Exbury House sits on Brenthouse Road in the heart of Hackney, with London Fields, Broadway Market and the independent shops and cafés of Mare Street all within easy reach.
The Indoors
The entrance opens directly into an impressive open-plan kitchen, dining and living space, measuring over 20 feet in length. Natural light pours through the wide windows, while honey-toned wooden floorboards run throughout, bringing warmth to the white walls and simple finishes.
The kitchen occupies one side of the room, with streamlined white cabinetry, open timber shelving and a playful mix of patterned hexagonal tiles. Integrated cooking appliances and long work surfaces keep the space practical, while a timber dining table sits comfortably between the kitchen and sitting area.
The living space is arranged around a large corner sofa, with bookshelves beneath the windows and room for additional furniture. Bespoke-style timber storage incorporates a colourful pink alcove with built-in seating, adding a distinctive touch to the otherwise pared-back interior.
Just off the living area, an enclosed balcony has been transformed into a plant-filled retreat. Glazed doors connect the two spaces, drawing in additional light and creating a visual connection to the greenery outside. It has been thoughtfully arranged with timber decking, raised planters and an abundance of greenery. There is room for a small seating area, making it equally suited to morning coffee, reading or working among the plants.
Upstairs, two bedrooms occupy the third floor. The main bedroom is a comfortable double, with fitted storage, timber flooring and a large window overlooking the surrounding trees.
The second bedroom is currently arranged as a combined bedroom and workspace, with open shelving creating a natural division between the sleeping and study areas. Both rooms benefit from the same warm wooden flooring found downstairs.
A contemporary shower room is finished in white, with a glazed shower enclosure, fitted vanity and simple chrome fixtures. A separate WC sits alongside, while additional built-in shelving and a dedicated study area on the landing make excellent use of the available space.
Loving the Location
Exbury House is excellently located, just moments from the popular London Fields and vibrant Mare Street, and close to the green spaces of Victoria Park and the Regents Canal path.
There are numerous amazing restaurants locally, notably Lardo and Pophams on Richmond Road, the renowned Angelinas on Dalston Lane, Elliots and Bright on Mare Street, plus Violet on Wilton Way. Weekly markets take place at Victoria Park, Well Street and Broadway Market has a reputation for some excellent places to eat and drink; it also hosts a food market on Saturdays and Sundays. The E5 Bakehouse, on the edge of London Fields, is excellent for freshly baked artisan bread and grains, and nearby Netil Market is a thriving hub of restaurants, breweries and coffee roasters. Broadway Market itself has a huge array of cafes, pubs, and restaurants to enjoy and on Saturdays it comes alive with the Market that brings wonderful food options and Vinyl, clothing stalls aplenty. London Fields is a short walk away and nestled in the middle is the famous London Fields Lido.
London Fields Overground Station is moments away, whilst Hackney Central station is also close by, both offering easy access into the City and West End. The central line is also a short walk away at Bethnal Green plus numerous bus routes.
IMPORTANT NOTICE
Descriptions of the property are subjective and are used in good faith as an opinion and NOT as a statement of fact. Please make further specific enquires to ensure that our descriptions are likely to match any expectations you may have of the property. We have not tested any services, systems or appliances at this property. We strongly recommend that all the information we provide be verified by you on inspection, and by your Surveyor and Conveyancer.