Three-bedroom Victorian end-of-terrace house
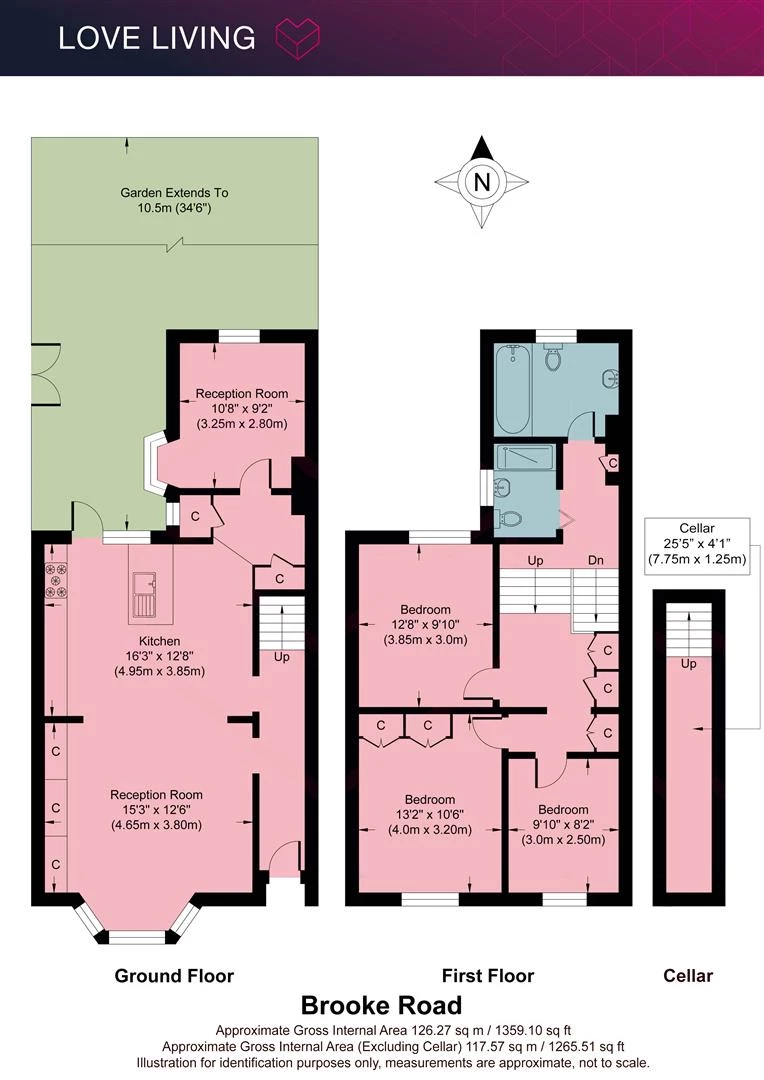
Approximately 1,359 sq ft
Two reception rooms
Open-plan kitchen and living space
Bespoke full-height shelving
Two bathrooms
Rear garden extending approximately 34'6" / 10.5m
Close to Lower Clapton, Chatsworth Road and Millfields Park
Council Tax Band E
Freehold
The Home -
Behind a handsome London-stock-brick façade, this three-bedroom Victorian home unfolds across approximately 1,359 sq ft, pairing the proportions and character of the original house with a warm, contemporary approach to colour and materials.
The interiors have an easy, individual quality. Pale timber floors run through much of the ground floor, while soft plaster-toned walls, bespoke joinery and carefully chosen mid-century pieces bring texture and warmth. At the centre is a wonderfully sociable kitchen, opening directly into the main living room and creating a relaxed space for everyday life.
To the rear, a second reception provides a quieter room overlooking the garden, while upstairs are three bedrooms and two bathrooms. Outside, the garden extends to approximately 34'6", giving the house a particularly good connection to the outdoors.
The Indoors
The front reception is an inviting and light-filled room, centred around a broad bay window. A wall of bespoke open shelving stretches almost the full length of the room, providing space for books, ceramics and art, while the deep green sofa and vintage piano sit comfortably against a restrained palette of warm neutrals.
A wide opening connects the room with the kitchen behind. Cabinetry has been finished in a soft blush tone, complemented by timber worktops and simple circular pulls. A substantial island forms the natural centre of the room, incorporating the sink as well as informal seating for four. Dark green pendant lights and brass fittings add small points of contrast, while the textured plaster walls lend the room a pleasingly tactile finish.
The plan works particularly well here: rather than separating cooking and living, the two spaces read almost as one, with long sightlines from the kitchen through to the bay window at the front.
Beyond the kitchen is a second reception room, measuring approximately 10'8" x 9'2". Currently arranged as a home office and sitting room, it could readily adapt to family life, working from home or a more formal dining space. A door leads directly into the garden.
Upstairs are three bedrooms. The two larger rooms are well proportioned, with simple, restful interiors, timber floors and plenty of natural light. The third provides a useful single bedroom, nursery or study. A family bathroom and separate shower room complete the first floor, alongside a notably useful amount of built-in storage.
The Outdoors
The rear garden extends to approximately 10.5 metres / 34'6" and feels nicely established, with a mature tree providing a leafy canopy towards the far end. A timber deck immediately behind the house creates an obvious place for outdoor dining, while the remainder offers plenty of scope for further planting and landscaping.
The house occupies an end-of-terrace position, something that gives both the plot and exterior a little more breathing room than is typical of the terrace.
Loving The Location
Brooke Road is conveniently positioned for all the amenities of Stoke Newington, Clapton and Dalston. The Crooked Billet pub is located on Upper Clapton Road and is something of a local institution, specialising in craft beer and excellent pub food. Church Street is close by and is home to a vast array of independent shops, cafes, restaurants and pubs, including The Spence Bakery, Whole Foods and The Good Egg. Esters, a favourite with locals, is an excellent neighbourhood café serving breakfast, lunch and coffee, while slightly further afield is Primeur; recently described as ‘the perfect neighbourhood restaurant’, it serves modern European cuisine and natural wine on Petherton Road.
For green open space, just a short walk away is Clissold Park, Springfield Park, Markfield Park, the Lee Navigation (canal walk), Middlesex Filter Beds Nature Reserve, Woodberry Wetlands nature reserve, and the Stratford Olympic Park, to name but a few. Hackney Marshes is a lush green belt 10 minutes on foot and is perfect for a dog walk, summer picnics, and even a visit to see the horses that live there year round! Using the overground you can also visit Walthamstow wetlands nature reserve and be in Epping forest within 20-30 minutes.
For transport, Clapton Station is minutes walk away and you can be in Liverpool Street in 15 minutes. There are also plenty of good bus connections nearby offering routes to the city and West End.
IMPORTANT NOTICE
Descriptions of the property are subjective and are used in good faith as an opinion and NOT as a statement of fact. Please make further specific enquires to ensure that our descriptions are likely to match any expectations you may have of the property. We have not tested any services, systems or appliances at this property. We strongly recommend that all the information we provide be verified by you on inspection, and by your Surveyor and Conveyancer.