Victorian family home extending to approximately 1,499 sq ft
Four bedrooms and two bathrooms
Impressive rear extension with full-width bi-folding doors
Large bespoke kitchen with central island and stone worktops
Two elegant reception rooms with original fireplaces
Private rear garden of approximately 23ft
Top-floor main bedroom with dressing room, en-suite and roof terrace
Moments from Victoria Park, Chatsworth Road and Homerton Overground
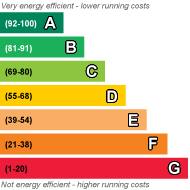
EPC Rating C
The Home -
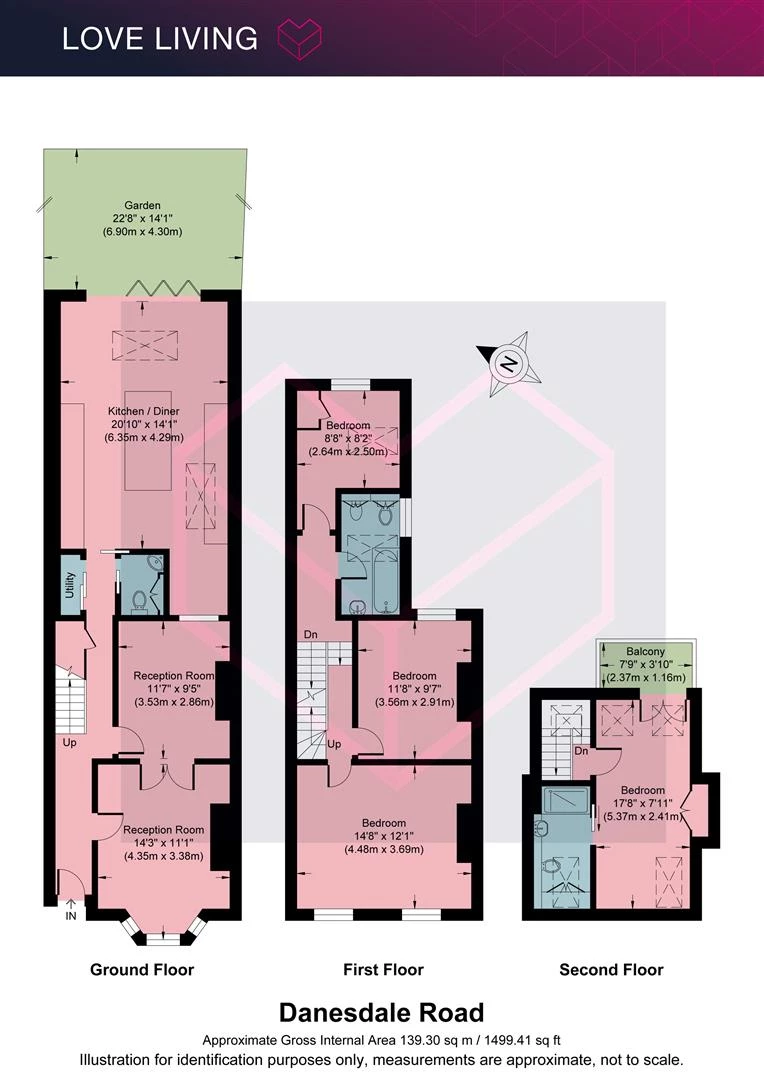
Behind its attractive Victorian façade, this beautifully extended four-bedroom family home unfolds across almost 1,500 sq ft. Thoughtfully renovated, it balances retained period character with a striking contemporary extension, complemented by a landscaped garden and private roof terrace creating spaces that work effortlessly for modern family life while remaining full of warmth and personality. The property's excellent location is moments away from Victoria Park and Chatsworth Road.
The Indoors
A traditional entrance hall introduces the home, with Amtico tiles, original ceiling cornicing, sash windows and fireplaces sit comfortably alongside a refined palette and herringbone flooring. Two elegant reception rooms occupy the front of the house, offering flexible living spaces centred around feature fireplaces and flooded with natural light through the bay window.
To the rear, the house opens dramatically into an impressive kitchen, dining and family room. A substantial central island, quartz worktops, bespoke cabinetry, Neff cooker and hob and integrated appliances create a practical yet sociable heart of the home, while exposed brick walls, electric skylight and full-width bi-folding doors draw daylight deep into the space throughout the day.
A utility room and guest WC are neatly tucked away, ensuring the open-plan living area remains uncluttered.
The first floor provides three well-proportioned bedrooms alongside a contemporary family bathroom finished with herringbone flooring, built-in storage and natural stone tiling. The largest bedroom spans the full width of the house, while another enjoys views over the garden. The fourth bedroom is currently arranged as a home office, offering flexibility for growing families or those working from home.
Occupying the top floor, the main bedroom forms a peaceful retreat beneath vaulted ceilings. Skylights fill the room with natural light, while French doors open onto a private roof terrace overlooking the surrounding gardens. An adjoining dressing room and en-suite shower room complete the suite, creating a calm and private floor dedicated entirely to the principal accommodation.
The Outdoors
The rear garden extends to approximately 23ft and has been designed as a natural continuation of the kitchen and living space. Wide bi-folding doors dissolve the boundary between inside and out, creating an ideal setting for summer dining, entertaining or simply relaxing with family. Mature planting softens the brick-paved garden, providing privacy and greenery with space for both seating and outdoor dining.
Above, the private roof terrace offers another outdoor escape, enjoying elevated views across neighbouring gardens and rooftops.
Loving The Location
Danesdale Road is a quiet residential street positioned between Homerton and Victoria Park, placing some of East London's best green spaces, cafés and independent neighbourhood favourites within easy reach.
Victoria Park, Well Street Common and the open spaces of Hackney Marshes are all close by, while nearby Chatsworth Road has become one of the area's most popular destinations for independent shops, cafés, bakeries and its much-loved Sunday market. The Olympic Park and Westfield Stratford are also easily accessible.
Excellent transport connections are available from Homerton and Hackney Wick Overground stations, providing quick access to Stratford, Highbury & Islington, Canary Wharf and the City, while numerous bus routes connect the surrounding neighbourhoods.
 |
||
 |
 |
 |
 |

|

|
 |
||
IMPORTANT NOTICE
Descriptions of the property are subjective and are used in good faith as an opinion and NOT as a statement of fact. Please make further specific enquires to ensure that our descriptions are likely to match any expectations you may have of the property. We have not tested any services, systems or appliances at this property. We strongly recommend that all the information we provide be verified by you on inspection, and by your Surveyor and Conveyancer.