Two-bedroom ground-floor apartment
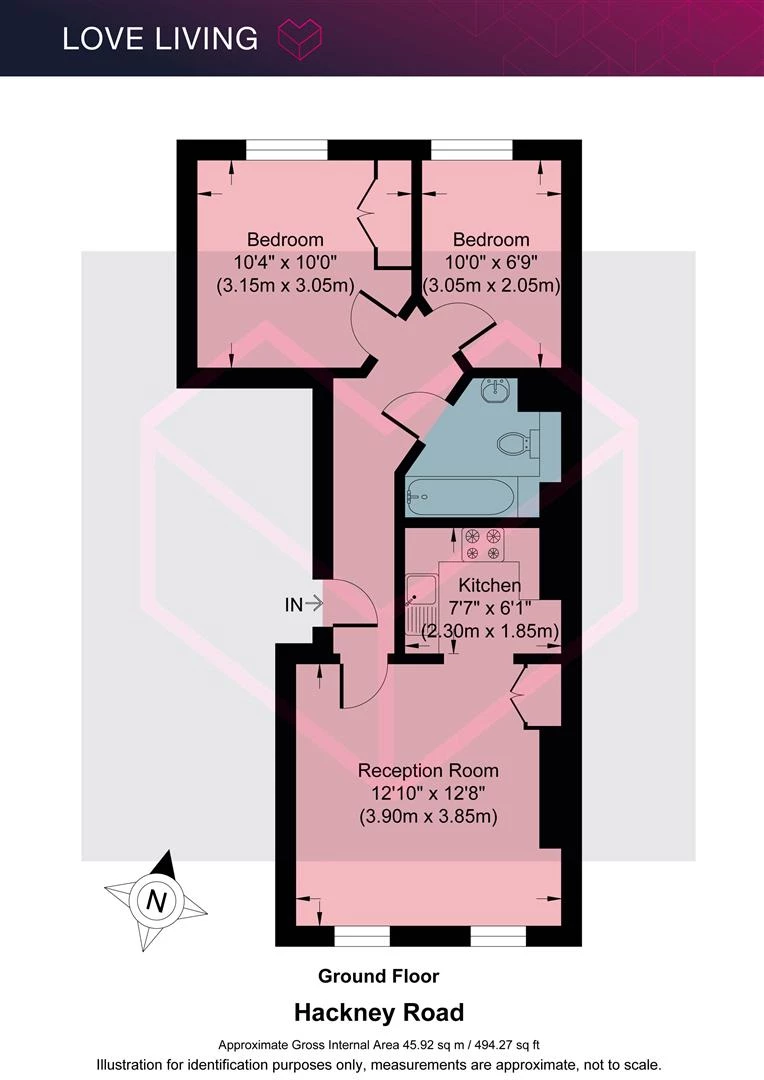
Approximately 494 sq ft / 45.92 sq m
Handsome period building
Beautiful double-aspect-style reception with two arched sash windows
Original parquet flooring and period detailing
Decorative fireplaces and built-in shelving
Separate kitchen
Brilliantly positioned between Bethnal Green, Shoreditch and Columbia Road
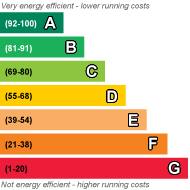
EPC Rating C
Council Tax Band B
Leasehold
100 Lease Years Remaining
Ground Rent £300 per annum
Service Charge £3,500 per annum
The Home -
Behind the classical façade of this handsome period building on Hackney Road is a wonderfully characterful two-bedroom apartment, where tall proportions, original detailing and a highly individual approach to decoration come together beautifully.
Extending to approximately 494 sq ft, the apartment is arranged across the ground floor, with the reception room taking centre stage. Original parquet flooring runs through much of the home, while decorative wall panelling, deep cornicing, tall sash windows and shutters provide a rich architectural backdrop. The current owners have layered these period details with vintage furniture, artwork and considered colour, creating interiors that feel collected rather than styled.
The apartment is very well positioned for the green spaces of London Fields and Victoria Park. The Regent’s Canal path is close by, for easy access to Broadway Market and Victoria Park in one direction, and to Angel and Islington in the other.
The Indoors
The reception room is the standout space. Two striking arched sash windows draw in an abundance of natural light, framed by original-style shutters and decorative wall panelling. A fireplace sits within beautifully detailed joinery, with built-in shelving and cupboards incorporated around them. Dark parquet flooring brings warmth underfoot, while the room comfortably accommodates distinct sitting and dining areas.
The kitchen sits just beyond and is compact but thoughtfully arranged, with timber worktops, open shelving, white cabinetry and a gas hob. Its simple material palette feels entirely in keeping with the character of the apartment.
There are two bedrooms positioned towards the quieter rear of the plan. The main bedroom takes a more atmospheric approach, with deep charcoal walls creating a dramatic backdrop to a woven cane headboard and antique artwork. A large sash window introduces plenty of natural light, balancing the darker palette beautifully. The second bedroom is smaller and lighter in character, with another tall sash window and the continuation of the parquet flooring.
The bathroom is finished in classic white metro tiles with contrasting dark detailing, mirrored cabinetry and a full-size bath.
Throughout, the apartment has retained the slight irregularities and patina that make period homes interesting. Rather than feeling overly restored, it has a relaxed, lived-in quality that works particularly well against the building's more formal architectural details.
Loving The Location
The immediate area is renowned for its vibrant culinary scene with The Marksman, Brawn, Morito, Bistrotheque and Campania close by. Dom’s Subs make excellent sandwiches and O-Zone is a popular spot for coffee.
Nearby Columbia Road with its strip of well-preserved independent shops and a remarkable flower market on Sundays. Broadway Market is only slightly further away and has established a stellar reputation for its excellent eateries and weekend market.
Hoxton Station is a 12 minute walk away and takes you into Highbury and Islington or alternatively you can walk around 6 minutes to Cambridge Heath Station where you can reach Liverpool St in two stops.
 |
||
 |
 |
 |
 |

|

|
 |
||
IMPORTANT NOTICE
Descriptions of the property are subjective and are used in good faith as an opinion and NOT as a statement of fact. Please make further specific enquires to ensure that our descriptions are likely to match any expectations you may have of the property. We have not tested any services, systems or appliances at this property. We strongly recommend that all the information we provide be verified by you on inspection, and by your Surveyor and Conveyancer.