Landmark school conversion within the sought-after Academy Apartments
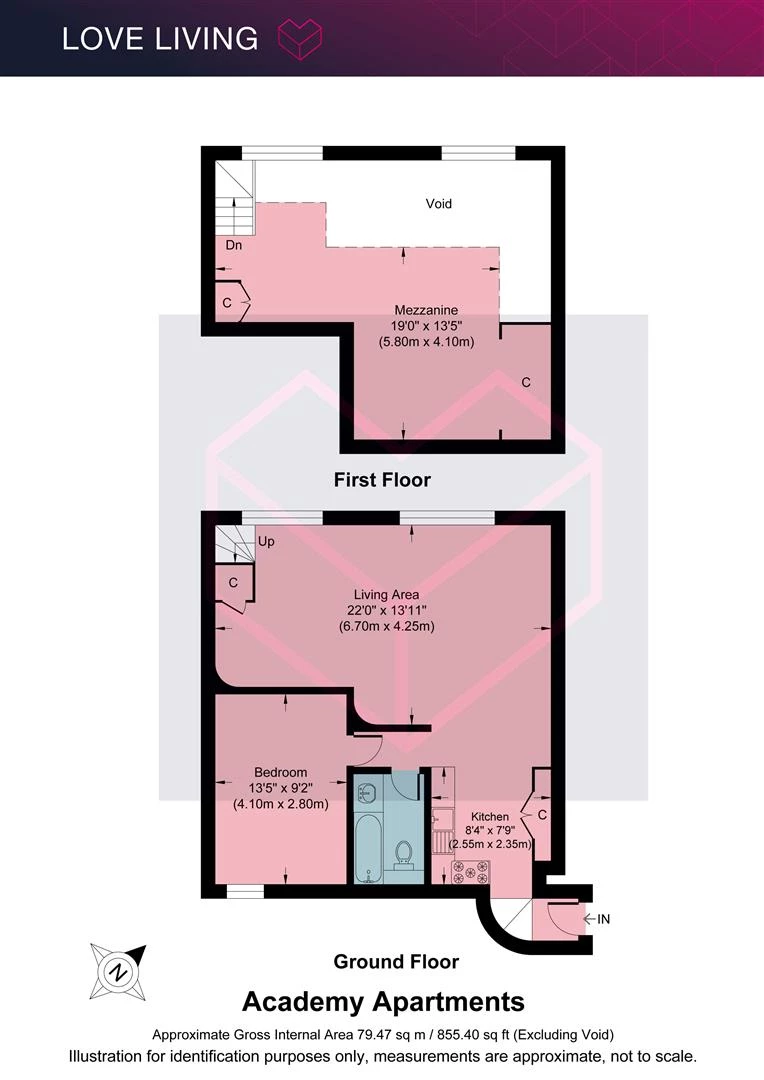
Approximately 855 sq ft (79.47 sq m) of internal accommodation
Exceptional double-height reception with dramatic arched windows
Large mezzanine level providing versatile additional living space
Beautiful exposed London stock brickwork throughout
One double bedroom with excellent ceiling height and original features
Walnut kitchen with granite worktops and integrated appliances
Moments from Hackney Downs, London Fields and Broadway Market
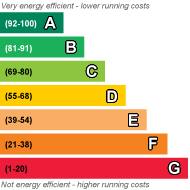
EPC Rating D
The Home -
Occupying one of the finest positions within the landmark Academy Apartments, this striking one-bedroom spans approximately 855 sq ft, unfolding beneath soaring double-height ceilings and framed by magnificent original arched Crittall-style windows. Once part of Hackney's historic school buildings, the apartment retains an incredible sense of volume and character, where exposed London stock brick, painted brickwork and industrial proportions create a home with genuine architectural presence.
The living space is wonderfully open, with over six metres of ceiling height drawing the eye upwards to a substantial mezzanine that overlooks the reception below. Natural light pours through the oversized arched windows throughout the day, accentuating the texture of the original brickwork and giving the apartment an unmistakably New York loft feel.
The Indoors
The reception room is the centrepiece of the home; an expansive space that comfortably accommodates separate seating and dining areas while remaining beautifully connected. Exposed brick walls, oak flooring and original cast-iron radiators sit alongside clean contemporary interventions, striking an effortless balance between heritage and modern living.
The kitchen has been thoughtfully designed with rich walnut cabinetry, black granite worktops and integrated appliances, sitting discreetly beneath the mezzanine to maximise the openness of the main living area.
A staircase rises to an impressive mezzanine level, currently arranged as a generous home office and creative workspace. Overlooking the reception below, it offers exceptional flexibility, whether used for working from home, a studio, reading area or occasional guest accommodation.
The bedroom is quietly positioned away from the main entertaining space and continues the apartment's calm, minimalist aesthetic. White-painted brickwork, timber flooring and tall original windows create a peaceful retreat, while the bathroom features natural stone tiling, a full-sized bath with overhead shower and clean contemporary fittings.
The Outdoors
Although the apartment has no private outside space, the remarkable arched windows provide leafy outlooks and an abundance of natural light throughout the home. Residents also benefit from beautifully maintained communal areas that celebrate the building's original architecture, from the elegant tiled hallways to the impressive entrance foyer.
Loving The Location
Hackney Downs overground station is just a short stroll away and transports you to Liverpool Street in under 10 minutes. Hackney Central is a 7 minute walk, connecting you to east-west routes. Several bus lines also run to Dalston, Angel and the West End from the stop in front of Academy Apartments. Pembury Circus (the junction outside the apartment) is currently being pedestrianised in order to reduce traffic and Amhurst Road is being redeveloped to provide more green spaces, both expected to finish early 2026.
Academy Apartments is located moments from the open green space of Hackney Downs which has tennis and basketball courts and is excellent for dog-walking. Opposite the property is the renowned Pembury Tavern with superb ACE Pizza and, if you like pizza, the notorious Spurstowe Arms / Dough Hands is less than ten minutes too. Papa s Bagels, Oren and (Michelin-starred) Casa Fofò are all five minutes away.
This apartment also enjoys a prime location just north of Mare Street and the popular London Fields. It falls well within the catchment area for the highly regarded Mossbourne Community Academy. Beautiful green spaces such as Hackney Marshes, Victoria Park and the Regent s Canal towpath are within easy reach, offering a merge of city life and nature.
The neighbourhood is a haven for food lovers, with standout local favourites including Lardo on Richmond Road, Mambow in Clapton, Café Cecilia on Regent s Canal, the Italian Japanese fusion of Angelina on Dalston Lane, Tom s Pasta near Hackney Downs, Violet on Wilton Way and the acclaimed Behind near London Fields.
Weekly markets bring energy to nearby Victoria Park and Well Street, while Broadway Market has earned a reputation as a top food destination, especially on Saturdays when it hosts a vibrant food market. Dusty Knuckle, Brunswick East and E5 Bakehouse, renowned for their freshly baked artisan breads and grains, all lie within 10 minutes.
 |
||
 |
 |
 |
 |

|

|
 |
||
IMPORTANT NOTICE
Descriptions of the property are subjective and are used in good faith as an opinion and NOT as a statement of fact. Please make further specific enquires to ensure that our descriptions are likely to match any expectations you may have of the property. We have not tested any services, systems or appliances at this property. We strongly recommend that all the information we provide be verified by you on inspection, and by your Surveyor and Conveyancer.