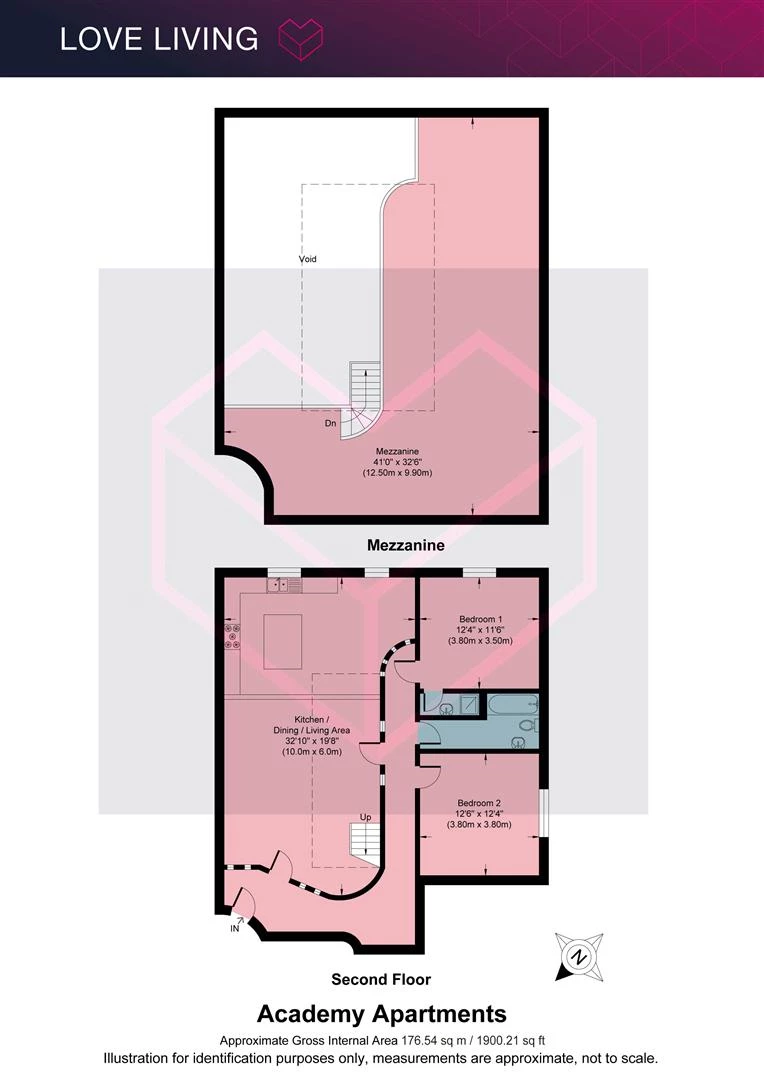
In excess of 1,900 sq ft / 176.5 sq m
Two double bedrooms
Exceptional open-plan kitchen, dining and living space
Expansive mezzanine level
Dramatic glazed roof lantern
Exposed beams and brickwork
Contemporary island kitchen
Main bedroom with en-suite shower area
Council Tax Band E
Leasehold
96 Lease Years Remaining
Ground Rent £350 per annum
Service Charge £5,000 per annum
The Home -
Set within the impressive proportions of Academy Apartments, this remarkable two-bedroom home has the scale and character of a true loft. Extending to approximately 1,900 sq ft, the apartment is arranged across two levels, with a vast open-plan living space below and an expansive mezzanine floating above.
The architecture does much of the talking. A soaring pitched roof, exposed structural beams and an extraordinary glazed roof lantern bring volume and natural light to the centre of the home, while exposed brickwork, glass-block detailing and a circular window retain a distinctly industrial character.
The current owners have embraced these original elements rather than competing with them, introducing a contemporary kitchen and a wonderfully individual collection of art, furniture and planting. The result is a home that feels creative and characterful, while remaining exceptionally practical. Academy Apartments is located moments from the open green space of Hackney Downs, with London fields a short walk away. Numerous transport links provide swift access to the city and beyond.
The Indoors
The main kitchen, dining and living space stretches to around 32 ft, creating a dramatic room for everyday life and entertaining. Its different areas are loosely defined rather than divided, allowing long views through the apartment and up towards the mezzanine and roof structure.
At one end, the newly fitted kitchen provides a crisp contemporary counterpoint to the building's more industrial features. Matte charcoal cabinetry is arranged around a substantial central island, topped in pale ceramic surfaces, with integrated AEG and Siemens appliances and a simple white tiled splashback. A rectangular window and distinctive circular window bring additional light to the dining area alongside.
The living area occupies the lower section of the room, where solid oak flooring introduces warmth beneath the high ceiling. A sweeping section of exposed brick has been used as a gallery wall, filled with an eclectic collection of artwork that emphasises the home's creative personality. Glass blocks, suspended lighting and the exposed roof structure add further texture.
A staircase rises to the substantial mezzanine, measuring approximately 41 ft at its longest point. Open to the living spaces below and illuminated from above by the newly replaced double glazed roof lantern, it is an exceptionally versatile addition. Currently arranged as a combination of home office and gym, its scale allows several uses to comfortably coexist.
Two double bedrooms sit more privately away from the main living space. Both have solid oak floors and good storage, while the main bedroom incorporates an en-suite wet room. A separate bathroom, finished in understated stone-effect tiling, serves the second bedroom and guests.
Throughout, the contrast between old and new is particularly effective: exposed brick and structural timbers meet polished steel balustrades, glass blocks and clean contemporary joinery, giving the apartment the relaxed individuality that suits a building of this kind.
The Outdoors
This home benefits from access to a secluded residents’ courtyard, ideal for enjoying quiet afternoons or shared community moments. A WhatsApp and Facebook group among residents makes for a connected, friendly atmosphere, and the building's thick brickwork ensures whisper-quiet interiors despite its bustling location. There is residents’ parking available from Hackney Council – Zone D, which covers all of central Hackney.
Loving the Location
Hackney Downs overground station is just a short stroll away and transports you to Liverpool Street in under 10 minutes. Hackney Central is a 7 minute walk, connecting you to east-west routes. Several bus lines also run to Dalston, Angel and the West End from the stop in front of Academy Apartments. Pembury Circus (the junction outside the apartment) is currently being pedestrianised in order to reduce traffic and Amhurst Road is being redeveloped to provide more green spaces, both expected to finish early 2026.
Academy Apartments is located moments from the open green space of Hackney Downs which has tennis and basketball courts and is excellent for dog-walking. Opposite the property is the renowned Pembury Tavern with superb ACE Pizza and, if you like pizza, the notorious Spurstowe Arms / Dough Hands is less than ten minutes too. Papa’s Bagels, Oren and (Michelin-starred) Casa Fofò are all five minutes away.
This apartment also enjoys a prime location just north of Mare Street and the popular London Fields. It falls well within the catchment area for the highly regarded Mossbourne Community Academy. Beautiful green spaces such as Hackney Marshes, Victoria Park and the Regent’s Canal towpath are within easy reach, offering a merge of city life and nature.
The neighbourhood is a haven for food lovers, with standout local favourites including Lardo on Richmond Road, Mambow in Clapton, Café Cecilia on Regent’s Canal, the Italian Japanese fusion of Angelina on Dalston Lane, Tom’s Pasta near Hackney Downs, Violet on Wilton Way and the acclaimed Behind near London Fields.
Weekly markets bring energy to nearby Victoria Park and Well Street, while Broadway Market has earned a reputation as a top food destination, especially on Saturdays when it hosts a vibrant food market. Dusty Knuckle, Brunswick East and E5 Bakehouse, renowned for their freshly baked artisan breads and grains, all lie within 10 minutes.
IMPORTANT NOTICE
Descriptions of the property are subjective and are used in good faith as an opinion and NOT as a statement of fact. Please make further specific enquires to ensure that our descriptions are likely to match any expectations you may have of the property. We have not tested any services, systems or appliances at this property. We strongly recommend that all the information we provide be verified by you on inspection, and by your Surveyor and Conveyancer.