Contemporary fifth-floor apartment with lift access
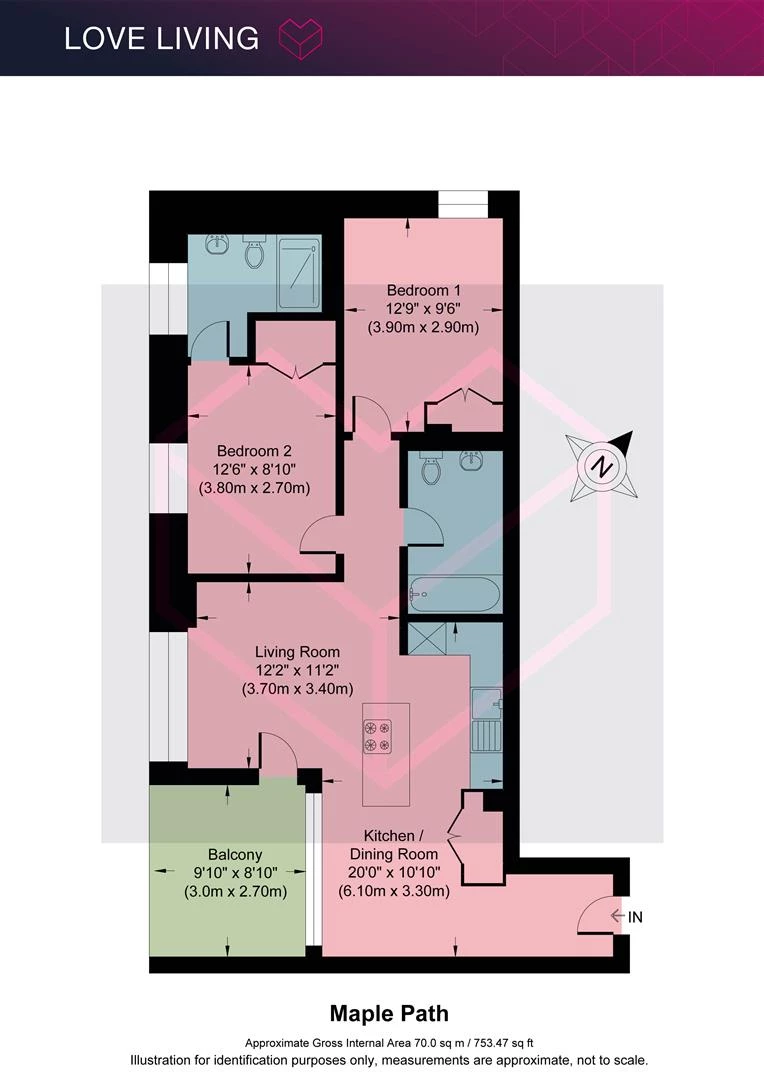
Approximately 753 sq ft of beautifully designed accommodation
Open-plan living space with floor-to-ceiling glazing
Large covered private balcony with skyline views
Bespoke quartz kitchen with generous island and integrated appliances
Two double bedrooms and two beautifully finished bathrooms
Herringbone engineered oak flooring and underfloor heating
Toshiba air conditioning unit in the master bedroom and living area
Moments from Hackney Downs, Chatsworth Road and Hackney Central
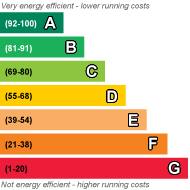
EPC Rating C
Council Tax Band D
Leasehold
247 Lease Years Remaining
Service Charge £3,600 per annum
The Home -
Occupying an elevated position with far-reaching views across London's skyline, this beautifully considered two-bedroom apartment pairs clean contemporary architecture with exceptional natural light. Every room has been carefully designed around simplicity and function, with floor-to-ceiling glazing, warm herringbone oak flooring and a restrained material palette creating a calm, modern home. Both the main bedroom and living area benefit from air conditioning, providing comfort during the summer season.
The apartment extends to approximately 753 sq ft and unfolds around a generous open-plan kitchen, dining and living space, flowing effortlessly onto a deep covered balcony that acts as an additional outdoor room throughout much of the year.
Development amenities including onsite gym, sauna, café and shops.
The Indoors
The heart of the home is an impressive open-plan living space where a beautifully crafted kitchen sits beneath sleek handleless cabinetry and expansive quartz worktops. A substantial island naturally anchors the room, creating a sociable place to cook, dine and entertain while remaining connected to the living area beyond.
Full-height glazing draws daylight deep into the apartment and frames long views towards the City skyline, while wide-plank herringbone engineered oak flooring introduces warmth against the crisp architectural lines.
The principal bedroom is wonderfully peaceful and benefits from floor-to-ceiling glazing, bespoke fitted wardrobes and a beautifully finished en-suite shower room. A second double bedroom provides excellent flexibility as either a guest room, nursery or home office, whilst the principal bathroom has been finished with terrazzo flooring, mosaic tiling and matt black fittings, creating a refined, contemporary aesthetic.
Throughout, the apartment feels exceptionally well resolved, with integrated storage, comfort cooling and understated finishes combining to create a home that is both practical and elegant.
The Outdoors
The generous covered balcony functions as a genuine extension of the living space, providing room for seating, planting and outdoor dining while enjoying open views across Hackney towards the City of London skyline.
Its covered design makes it equally enjoyable throughout the seasons, offering a sheltered place to relax from morning coffee through to evening sunsets.
Loving The Location
Maple Path sits moments from the heart of Lower Clapton, one of East London's most vibrant neighbourhoods. Chatsworth Road, Mare Street and Broadway Market are all within easy reach, offering an excellent selection of independent cafés, restaurants, bakeries and neighbourhood shops.
Hackney Downs, London Fields and Millfields Park provide expansive green spaces nearby, while the River Lea and Hackney Marshes offer miles of walking and cycling routes.
Excellent transport links include Hackney Downs, Hackney Central and Homerton stations, providing swift connections into Liverpool Street, Stratford and the City.
 |
||
 |
 |
 |
 |

|
|
 |
||
IMPORTANT NOTICE
Descriptions of the property are subjective and are used in good faith as an opinion and NOT as a statement of fact. Please make further specific enquires to ensure that our descriptions are likely to match any expectations you may have of the property. We have not tested any services, systems or appliances at this property. We strongly recommend that all the information we provide be verified by you on inspection, and by your Surveyor and Conveyancer.