Beautifully remodelled Victorian family home
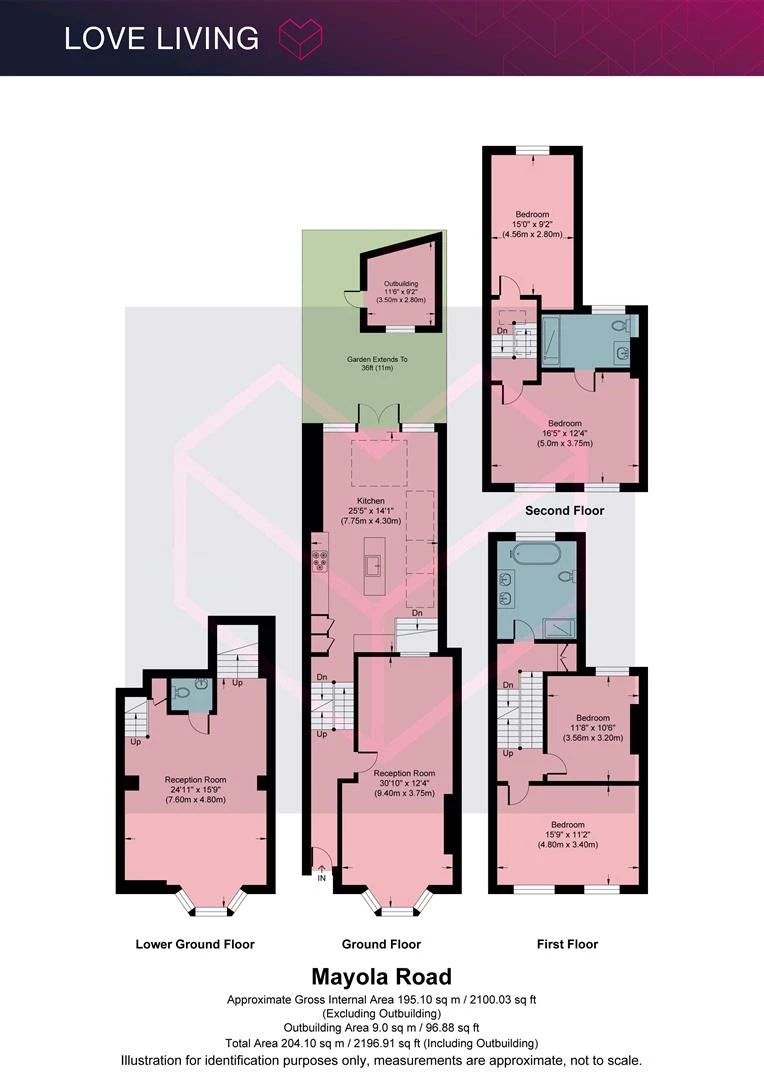
Over 2,196 sqft arranged across four floors
Outstanding side return and rear extension
Dramatic rooflights flooding the living space with natural light
Open-plan family room with bespoke island and full-width glazing
Four double bedrooms
Elegant period features including high ceilings, fireplaces and cornicing
Landscaped rear garden with substantial garden studio
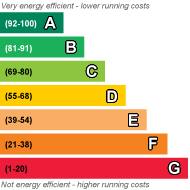
EPC Rating C
The Home -
Behind its handsome Victorian façade, this exceptional four-bedroom family home unfolds across four beautifully designed floors, where period proportions meet contemporary architecture in effortless harmony. Extending over 2,196 sqft, the house has been comprehensively remodelled to create a series of generous, light-filled spaces, balancing elegant original detailing with carefully considered modern interventions.
The heart of the home is an outstanding open-plan living space, where a striking side return and rear extension introduce dramatic ceiling heights, oversized rooflights and full-width glazing that draw natural light deep into the house. Across the upper floors, four beautifully proportioned bedrooms are complemented by luxurious bathrooms and a versatile lower ground floor, creating a home that is equally suited to modern family life and entertaining.
The Indoors
Stepping inside, the raised ground floor immediately showcases the home's Victorian character. High ceilings, decorative cornicing, original fireplaces and beautifully restored proportions create an elegant first impression, while a soft, contemporary palette allows the period features to take centre stage.
The double reception room offers two beautifully connected living spaces, each flooded with natural light from large sash windows. Carefully restored architectural details sit comfortably alongside contemporary finishes, creating rooms that feel both refined and welcoming.
To the lower ground floor, the house transforms into a spectacular open-plan living environment. A substantial side return and rear extension have created a remarkable kitchen, dining and family space beneath oversized rooflights that flood the interior with daylight throughout the day. Full-width glazing opens seamlessly onto the garden, blurring the boundary between inside and out.
The bespoke shaker-style cabinetry is paired with expansive worktops, integrated appliances and a substantial central island, providing an impressive focal point for everyday family life and entertaining. Generous dining and seating areas flow naturally around the space, creating a layout that feels connected while remaining beautifully defined.
The first floor is home to two spacious double bedrooms and a luxurious family bathroom. Finished with a freestanding bath, walk-in shower and elegant contemporary fittings, the bathroom has been designed with a calm, spa-like aesthetic that complements the rest of the house.
Occupying the top floor, the principal suite enjoys a wonderful sense of privacy. A generous bedroom is served by a beautifully appointed en-suite shower room, while an additional bedroom provides excellent flexibility as a nursery, guest room or home office.
Throughout the house, bespoke joinery, oak flooring, carefully selected lighting and a restrained material palette create a timeless interior that feels both contemporary and enduring.
The Outdoors
Full-width glazing opens onto a generous stone terrace, perfectly positioned for outdoor dining and summer entertaining. Beyond, the landscaped rear garden has been thoughtfully designed with clean architectural lines, mature planting and a large lawn, creating a private and peaceful setting for both children and adults to enjoy.
To the rear, a beautifully constructed garden studio provides exceptional versatility, equally suited as a home office, creative workspace, gym or guest accommodation.
Loving the Location
Mayola Road is a short walk from Millfields Park and Chatsworth Road, which runs north from Homerton to Millfield s Park and Hackney Marshes, offers many independent shops, cafes and restaurants, including Ramen cafe Men and specialist suppliers L epicerie 56. The high welfare Morgans Butchery, Stone Bros is excellent for coffee, and there is a weekly food market on Sundays. Restaurants such as Uchi, My Neighbours The Dumplings and Lucky & Joy, in addition to the legendary wine bar P. Franco are all moments away in Lower Clapton. The Elderfield is a classic local favourite pub. The Castle Cinema, is independently crowdfunded and screens features, as well as classic and contemporary art-house films. Blok gym is a few minutes walk away.
For green open space, just a short walk away is Millfields Park, Hackney Downs Park, Clissold Park, Springfield Park, the Lee Navigation (canal walk), Middlesex Filter Beds Nature Reserve, Woodberry Wetlands nature reserve, and the Stratford Olympic Park, to name but a few. Hackney Marshes is a lush green belt 10 minutes on foot and is perfect for a dog walk, summer picnics, and even a visit to see the horses that live there year round! Using the overground you can also visit Walthamstow wetlands nature reserve and be in Epping forest with 20-30 minutes.
The closest stations are Hackney Central and Hackney Downs, which offer direct lines to Liverpool Street in under ten minutes and Highbury & Islington/Stratford international. Numerous bus routes provide swift access into central London and beyond.
 |
||
 |
 |
 |
 |

|

|
 |
||
IMPORTANT NOTICE
Descriptions of the property are subjective and are used in good faith as an opinion and NOT as a statement of fact. Please make further specific enquires to ensure that our descriptions are likely to match any expectations you may have of the property. We have not tested any services, systems or appliances at this property. We strongly recommend that all the information we provide be verified by you on inspection, and by your Surveyor and Conveyancer.