Contemporary one-bedroom apartment
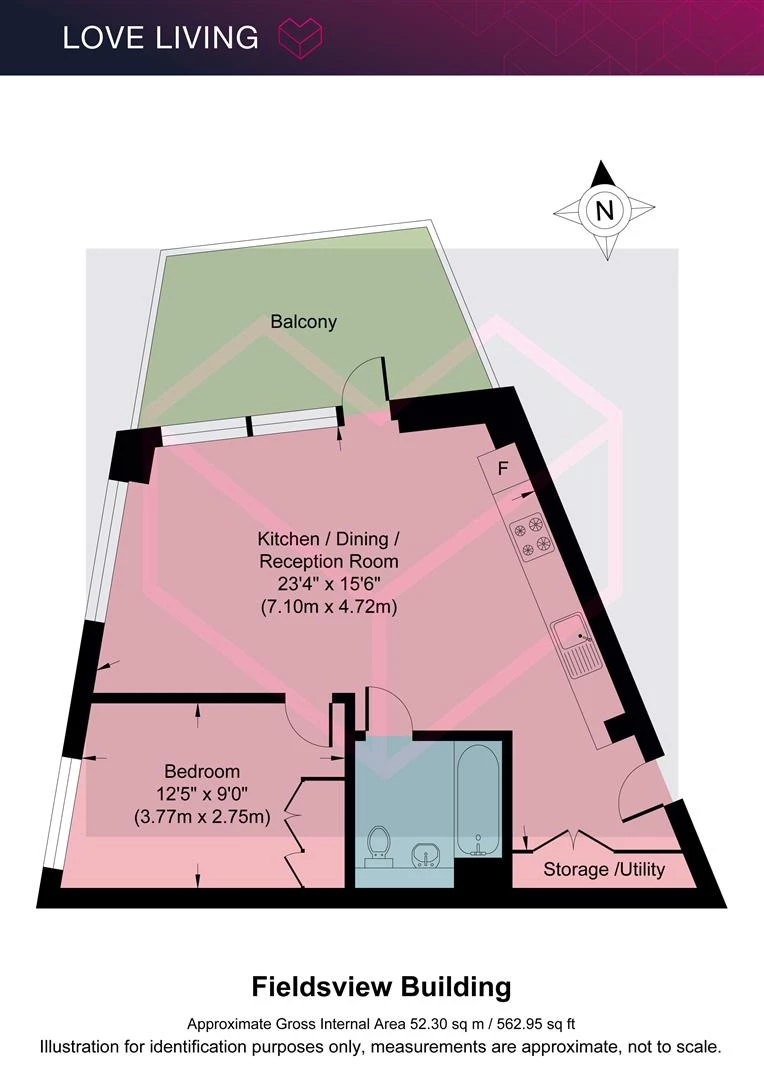
Approximately 563 sq ft / 52.3 sq m
Striking modern architectural building
Bright open-plan kitchen, dining and reception room
Private covered balcony
Oak flooring throughout the main living space
Fitted bedroom wardrobes and separate utility storage
Moments from London Fields and Broadway Market
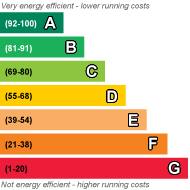
EPC Rating B
Council Tax Band D
Leasehold
997 Lease Years Remaining
Service Charge £1,602.57 per annum
The Home -
A beautifully considered one-bedroom apartment in a striking contemporary building, moments from London Fields. Extending to approximately 563 sq ft, the apartment brings together clean architectural lines, warm oak flooring and an open-plan living space that opens onto a private covered balcony.
The shared facilities boast a cinema room, gym, roof terrace and concierge.
The building itself is a distinctive addition to the Hackney skyline, with pale brickwork, dark-framed glazing and a series of stepped terraces creating a strong architectural identity. Inside, the apartment offers a quieter contrast, with a restrained palette of soft neutrals, natural materials and carefully chosen colour.
The Indoors
The main living space is bright and open, with large windows drawing natural light across the oak flooring. Kitchen, dining and sitting areas sit comfortably together, creating a relaxed space for everyday living and entertaining.
The kitchen runs neatly along one wall, with soft grey cabinetry, white tiled splashbacks and integrated appliances. Its simple design sits comfortably within the wider room, while a dark timber dining table and deep green seating introduce warmth and character.
Full-height glazing connects the living area to the balcony, with soft curtains allowing the light to be adjusted throughout the day. A dark charcoal sofa and mustard armchair bring colour to the otherwise understated interior.
The bedroom continues the calm approach, with white walls, soft carpeting, fitted wardrobes and a large window dressed in full-length curtains. The bathroom provides a richer contrast, pairing deep green glazed tiles with pale stone finishes, brushed brass fittings and a bath with overhead shower.
A separate utility and storage cupboard adds useful practicality without compromising the simplicity of the living space.
Loving The Location
Fieldsview Building sits on London Fields East Side, right on the park. Broadway Market is a short walk for coffee, food and the weekend stalls, and London Fields station is moments away for the Overground into the City, Shoreditch and beyond. Hackney Central and Mare Street are close when you want a wider choice of shops, restaurants and nightlife, while the park itself is the everyday luxury — lido, green space and a proper walk on the doorstep.
 |
||
 |
 |
 |
 |

|
|
 |
||
IMPORTANT NOTICE
Descriptions of the property are subjective and are used in good faith as an opinion and NOT as a statement of fact. Please make further specific enquires to ensure that our descriptions are likely to match any expectations you may have of the property. We have not tested any services, systems or appliances at this property. We strongly recommend that all the information we provide be verified by you on inspection, and by your Surveyor and Conveyancer.