Four-bedroom Victorian family home
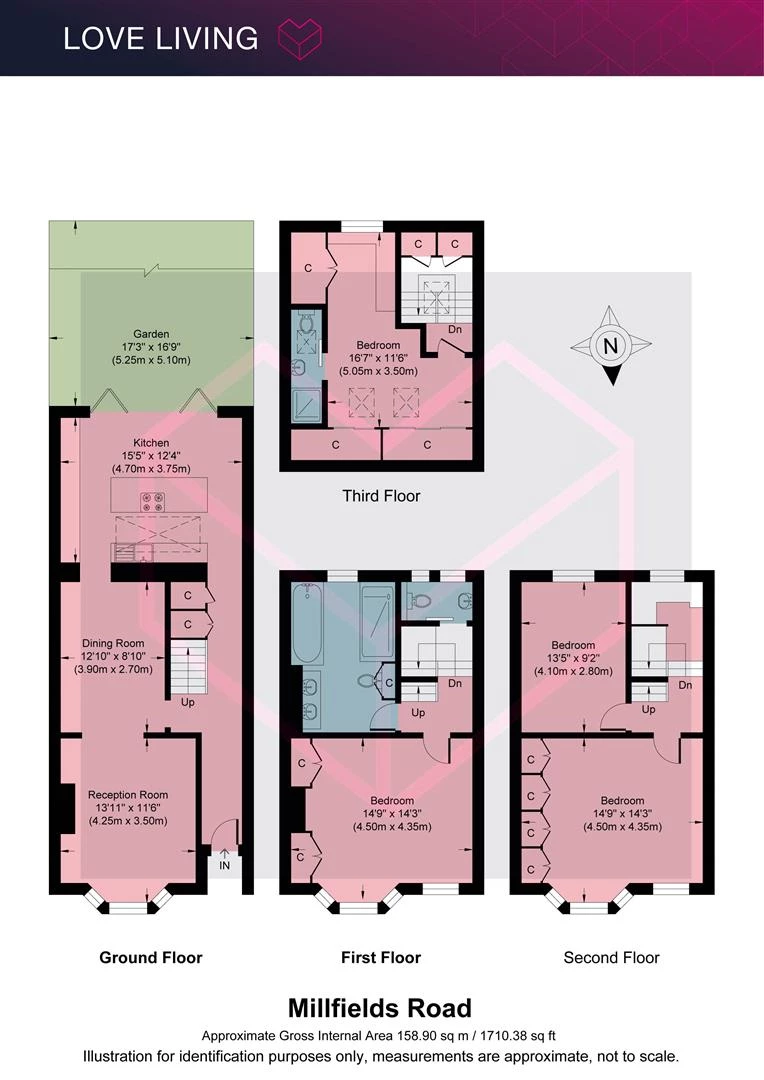
Approximately 1,710 sq ft / 158.90 sq m across four floors
Striking contemporary kitchen extension with full-width bifold doors
Private rear garden enjoying sunshine throughout the day
Original fireplaces, decorative cornicing and bay windows
Spacious family bathroom, additional WC and top-floor en-suite
Dedicated home office, bespoke study nook and extensive fitted storage
Underfloor heating, Banham-connected alarm and installed sprinkler system
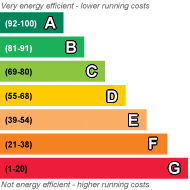
EPC Rating C
Council Tax Band E
Freehold
The Home -
Set behind an attractive Victorian brick façade on a tree-lined Lower Clapton street, this four-bedroom family home unfolds across four floors, offering approximately 1,710 sq ft of thoughtfully arranged living space.
Period architecture meets contemporary design, with original fireplaces, decorative cornicing and bay windows sitting alongside a striking rear kitchen extension. The layout is full of character, moving from sociable ground-floor rooms to increasingly light-filled bedrooms and tucked-away spaces above.
A private, sun-filled garden completes the home, with Millfields Park and Chatsworth Road close by.
The Indoors
The ground floor opens into an inviting reception room, where a wide bay window fitted with plantation shutters draws in soft natural light. An ornate fireplace with a black cast-iron insert provides a focal point, complemented by decorative cornicing, warm oak flooring and tall contemporary radiators. Its north-facing position makes it a particularly comfortable retreat during warmer months.
An open connection leads through to the dining room, a well-proportioned space with room for a family dining table. Beyond, the house takes on a distinctly contemporary character.
The rear extension houses an impressive kitchen, designed around a substantial central island with crisp white cabinetry and pale worktops. Rich timber-fronted cupboards, dark tiled splashbacks and integrated appliances introduce contrast and texture. AEG induction cooking sits alongside Küppersbusch ovens, including a combination microwave, grill and oven, while a Bosch dishwasher and washer-dryer add everyday practicality.
Overhead glazing brings daylight deep into the room, while full-width bifold doors open directly onto the garden. With the doors folded back, the kitchen and terrace become one continuous space, particularly well suited to entertaining. Integrated blinds offer control over sunlight during the summer, and underfloor heating keeps the space comfortable in cooler months.
The first floor is home to a substantial double bedroom with a bay window, fitted wardrobes and a calm, neutral finish. Alongside sits the principal family bathroom, an unusually spacious room with a freestanding-style inset bath, separate walk-in shower, twin basins and warm stone-effect tiling. Underfloor heating adds a further touch of comfort.
The second floor accommodates two further bedrooms. The larger room enjoys a bay window and an entire wall of fitted wardrobes, while the adjoining bedroom provides flexibility for family, guests or additional workspace. Oak flooring and traditional sash windows continue through the upper levels, with elevated views across the surrounding Victorian rooftops.
The staircase itself offers one of the home's more unexpected features: a beautifully considered study nook, fitted with timber worktops, bookshelves and storage around a sash window. A lovely spot for working, reading or simply looking out over the neighbourhood.
On the third floor, the fourth bedroom is currently arranged as a dedicated home office. Rooflights fill the space with natural light, while extensive fitted storage makes good use of the eaves. A contemporary en-suite shower room with a glazed sliding door sits alongside. Underfloor heating serves both spaces, making this a comfortable and versatile upper-floor retreat.
Practical details have been carefully considered throughout, including substantial built-in storage, two small safes within the office, a Banham-connected alarm system and an installed sprinkler system. A combination of underfloor heating and radiators provides efficient, responsive warmth across the house.
The Outdoors
The private rear garden is a natural extension of the kitchen, designed for easy outdoor living. Large-format stone paving creates a practical terrace for dining and entertaining, while raised planting beds, established greenery and timber fencing bring privacy and texture.
Enjoying sunshine throughout the day, the garden offers a welcoming setting for long lunches, evening drinks and relaxed weekends at home. A built-in bench provides an inviting place to sit among the planting, with the wide kitchen doors keeping the two spaces closely connected.
To the front, a small garden adds another layer of greenery, including a potted wisteria ready to climb the Victorian brickwork with the right support.
Loving The Location
Millfields Road is located in one of Lower Claptons most desired areas, only moments from Millfields Park and Chatsworth Road, which runs north from Homerton to Millfield’s Park and Hackney Marshes, offers many independent shops, cafes and restaurants, including Ramen cafe Men and specialist suppliers L’epicerie 56. Stone Bros is excellent for coffee, and there is a weekly food market on Sundays. Restaurants such as Uchi, My Neighbours The Dumplings and Lucky & Joy, in addition to the legendary wine bar P. Franco are all nearby in Lower Clapton. The Elderfield is a classic local favourite pub. The Castle Cinema, is independently crowdfunded and screens features, as well as classic and contemporary art-house films. Blok gym is a few minutes walk away.
Millfields Road occupies an appealing position in Lower Clapton, where leafy residential streets sit alongside some of East London's best independent shops, cafés and neighbourhood restaurants.
Chatsworth Road is a short walk away, with its popular Sunday market, independent boutiques, bakeries and excellent places to eat. Nearby Lower Clapton Road offers further local favourites, while the restaurants, shops and cultural destinations of Hackney Central, Homerton and Stoke Newington are all within easy reach.
Green space is a defining feature of the neighbourhood. Millfields Park is close at hand, with its open lawns, mature trees and recreational facilities. Hackney Downs offers another expansive local escape, while the River Lea, Hackney Marshes and Walthamstow Wetlands provide miles of walking and cycling routes. The Lee Navigation leads south towards Hackney Wick and Stratford, connecting the area to a wider network of waterside paths.
The surrounding streets have a well-established community feel, with families, local schools and neighbourhood initiatives playing an active part in daily life. Low-traffic measures and nearby School Streets help make walking and cycling a popular way to get around.
Transport connections are convenient, with Clapton, Homerton and Hackney Central stations providing rail and Overground links across East London and towards the wider city. Local bus routes offer further connections.
For green open space, just a short walk away is Millfields Park, Hackney Downs Park, Clissold Park, Springfield Park, the Lee Navigation (canal walk), Middlesex Filter Beds Nature Reserve, Woodberry Wetlands nature reserve, and the Stratford Olympic Park, to name but a few. Hackney Marshes is a lush green belt 10 minutes on foot and is perfect for a dog walk, summer picnics, and even a visit to see the horses that live there year round! Using the overground you can also visit Walthamstow wetlands nature reserve and be in Epping forest with 20-30 minutes.
There are many fantastic primary and secondary schools, including Rushmore primary, Millfields community school and Clapton girls academy all within easy reach.
The closest stations are Clapton overground and Hackney Downs, which offers direct lines to Liverpool Street in under ten minutes. Hackney Central offers lines to Stratford and, Highbury & Islington.
 |
||
 |
 |
 |
 |

|

|
 |
||
IMPORTANT NOTICE
Descriptions of the property are subjective and are used in good faith as an opinion and NOT as a statement of fact. Please make further specific enquires to ensure that our descriptions are likely to match any expectations you may have of the property. We have not tested any services, systems or appliances at this property. We strongly recommend that all the information we provide be verified by you on inspection, and by your Surveyor and Conveyancer.