One-bedroom apartment
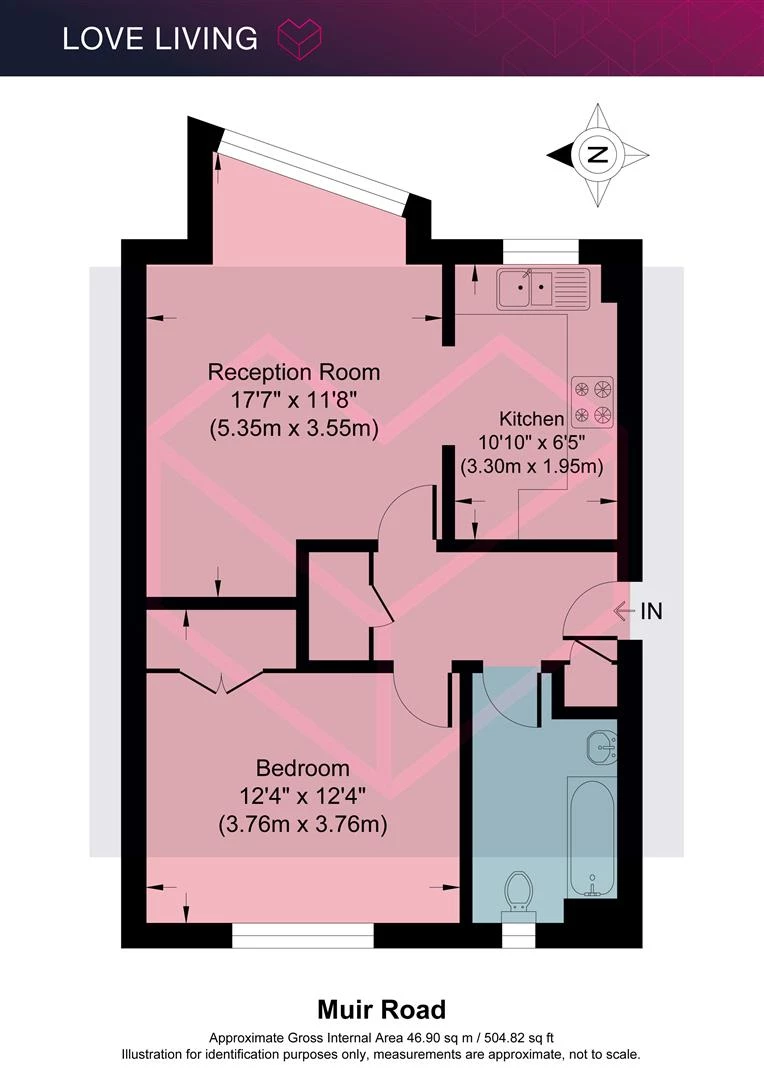
Approximately 505 sq ft of internal space
Bright living room with dedicated dining nook
Double bedroom with space for freestanding storage
Bathroom with terracotta tiling and black fittings
Wood flooring throughout the principal rooms
Convenient Clapton location close to green spaces and transport
EPC Rating C
Council Tax Band C
Leasehold
195 Lease Years Remaining
Service Charge £1,950 per annum
The Home -
Set within a contemporary brick-built development, this bright one-bedroom apartment has been thoughtfully updated with a focus on natural materials, clean lines and understated design. Spanning approximately 505 sq ft, the home pairs a calming, neutral palette with considered details, from pale timber kitchen cabinetry to terracotta-toned bathroom tiles. A lovely first home in a well-connected East London neighbourhood.
Muir Road sits in the heart of Clapton, with a mix of independent cafés, neighbourhood shops and green spaces close by. Chatsworth Road is a local favourite for its independent businesses, restaurants and Sunday market, while nearby Millfields Park and the River Lea offer plenty of space for walking, running and cycling.
The Indoors
Step inside and a central hallway leads through to the living room, where pale wood flooring runs underfoot and a broad, angular window draws in natural light. There's plenty of room for relaxing, while a dedicated dining nook sits neatly beside the window, making the most of the outlook across the surrounding rooftops.
Just off the living space, the kitchen has been finished with pale birch-style cabinetry, crisp white worktops and textured white tiles. Dark handles provide a subtle contrast, while open shelving and a practical U-shaped layout make good use of the space. A window above the sink brings in additional daylight.
Back through the hallway, the double bedroom is well proportioned, with space for a large bed and freestanding storage. Wood flooring continues through the room, while a wide window keeps things light and airy.
The bathroom brings a welcome splash of colour, with warm terracotta tiles wrapping around the bath and shower. Matte black fittings, a curved glass shower screen and a contemporary white vanity complete the space, with a window providing natural light and ventilation.
Loving the Location
Muir Road sits moments from the heart of Lower Clapton, one of East London's most vibrant neighbourhoods. Chatsworth Road, Mare Street and Broadway Market are all within easy reach, offering an excellent selection of independent cafés, restaurants, bakeries and neighbourhood shops.
Hackney Downs, London Fields and Millfields Park provide expansive green spaces nearby, while the River Lea and Hackney Marshes offer miles of walking and cycling routes.
Excellent transport links include Hackney Downs, Hackney Central and Homerton stations, providing swift connections into Liverpool Street, Stratford and the City.
 |
||
 |
 |
 |
 |

|
|
 |
||
IMPORTANT NOTICE
Descriptions of the property are subjective and are used in good faith as an opinion and NOT as a statement of fact. Please make further specific enquires to ensure that our descriptions are likely to match any expectations you may have of the property. We have not tested any services, systems or appliances at this property. We strongly recommend that all the information we provide be verified by you on inspection, and by your Surveyor and Conveyancer.