Three-bedroom, two-bathroom apartment
Right to manage
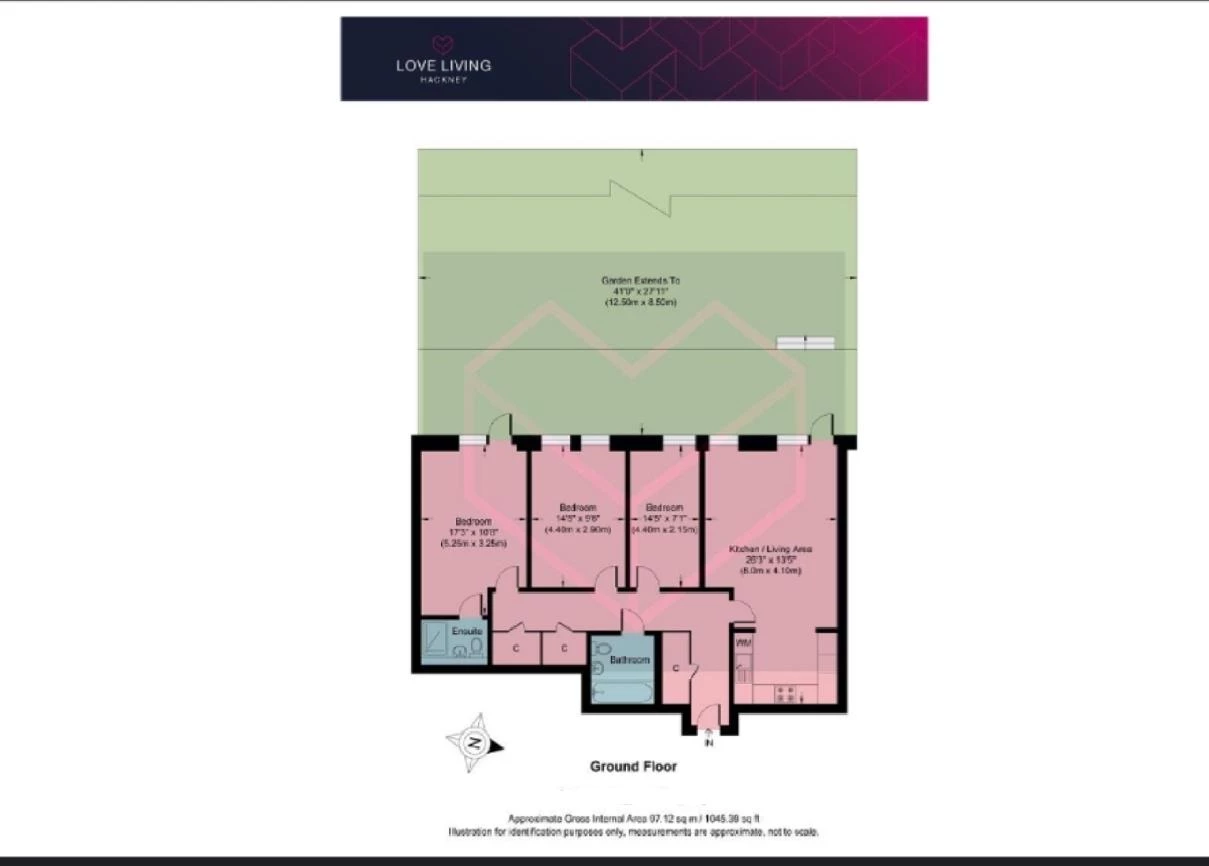
Over 1,045 sq ft / 97.12 sq m
Private garden extending approximately 41ft
Direct garden access from multiple rooms
Large open-plan kitchen, dining and living space
Principal bedroom with en-suite shower room
Herringbone timber flooring throughout
Contemporary architectural development with striki
Moments from London Fields, Dalston and Hackney Do
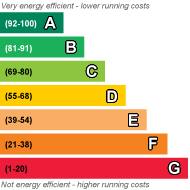
EPC Rating A
The Home -
Occupying a ground-floor position within a private gated development on Navarino Grove, this three-bedroom apartment offers over 1,040 sq ft of beautifully considered living space alongside a remarkable private garden extending over 40ft in length. Designed with a focus on materiality, light and longevity, the apartment combines contemporary architecture with a calm, understated interior palette.
The development itself is instantly recognisable for its blend of pale brickwork, weathered metal cladding and industrial detailing. Beyond the architecture, what sets this home apart is its rare relationship with the outdoors. Every principal room enjoys direct access to, or views across, the garden, creating a connection to greenery that feels more akin to a house than an apartment.
Inside, the interiors have been carefully curated with a restrained aesthetic and benefits from very high ceilings. The property also benefits from under floor heating throughout. Limewashed walls, herringbone timber flooring, dark-framed glazing and bespoke joinery create a cohesive backdrop throughout.
The Indoors
Entry is via a central hallway, where built-in storage helps maintain the clean lines found throughout the apartment. To one side sits the principal living space, a substantial open-plan room extending over 26ft in length. Distinct zones for cooking, dining and relaxing have been thoughtfully arranged without compromising the sense of openness. Large glazed doors frame views of the garden and allow the space to spill outdoors during the warmer months.
The kitchen has been executed in a minimalist style, with deep navy cabinetry, integrated appliances, seamless worktops and concealed lighting. The result is highly functional while remaining visually quiet within the wider living space.
Three bedrooms are arranged across the garden-facing elevation. The main bedroom occupies one end of the plan and benefits from direct garden access and a beautifully finished en-suite shower room. Dark, textural finishes and contemporary fittings give the en-suite a boutique hotel feel.
The second bedroom is currently configured as a workspace and studio, demonstrating the flexibility of the layout. Generous proportions and full-height glazing mean it would work equally well as a guest room or additional double bedroom. A third bedroom sits alongside, overlooking the garden and providing a comfortable space for family, guests or home working.
The family bathroom continues the apartment's refined design language, pairing dark stone-effect tiling with warm timber cabinetry, a floating vanity and a full-sized bath.
Throughout the apartment, the consistent use of natural materials and muted tones creates an atmosphere that feels calm, contemporary and remarkably considered.
The Outdoors
The private garden is a genuine rarity for the area, extending approximately 41ft by 27ft. A generous terrace runs directly alongside the apartment, providing space for outdoor dining, morning coffee or evening entertaining. Beyond, landscaped planting borders give way to a large lawn enclosed by mature greenery and timber fencing.
With direct access from multiple rooms, the garden becomes a natural extension of the living space and provides a level of privacy and outdoor amenity seldom found in modern apartment living.
Loving The Location
Navarino Grove is excellently located in central Hackney, just moments from the popular London Fields and vibrant Mare Street, and close to the green spaces of Victoria Park and the Regents Canal path. There are numerous amazing restaurants locally, notably Lardo on Richmond Road, the renowned Angelinas on Dalston Lane, Elliots and Bright on Mare Street, plus Pidgin and Violet on Wilton Way. Weekly markets take place at Victoria Park, Well Street and Broadway Market has a reputation for some excellent places to eat and drink; it also hosts a food market on Saturdays.
The E5 Bakehouse, on the edge of London Fields, is excellent for freshly baked artisan bread and grains, and nearby Netil Market is a thriving hub of restaurants, breweries and coffee roasters. Broadway Market itself has a huge array of cafes, pubs, and restaurants to enjoy and on Saturdays it comes alive with the Market that brings wonderful food options and Vinyl, clothing stalls aplenty.
London Fields is a short walk away and nestled in the middle is the famous London Fields Lido. Hackney Downs and London Fields Overground Station is moments away, whilst Hackney Central station is also close by, both offering easy access into the City and West End.
 |
||
 |
 |
 |
 |

|
|
 |
||
IMPORTANT NOTICE
Descriptions of the property are subjective and are used in good faith as an opinion and NOT as a statement of fact. Please make further specific enquires to ensure that our descriptions are likely to match any expectations you may have of the property. We have not tested any services, systems or appliances at this property. We strongly recommend that all the information we provide be verified by you on inspection, and by your Surveyor and Conveyancer.