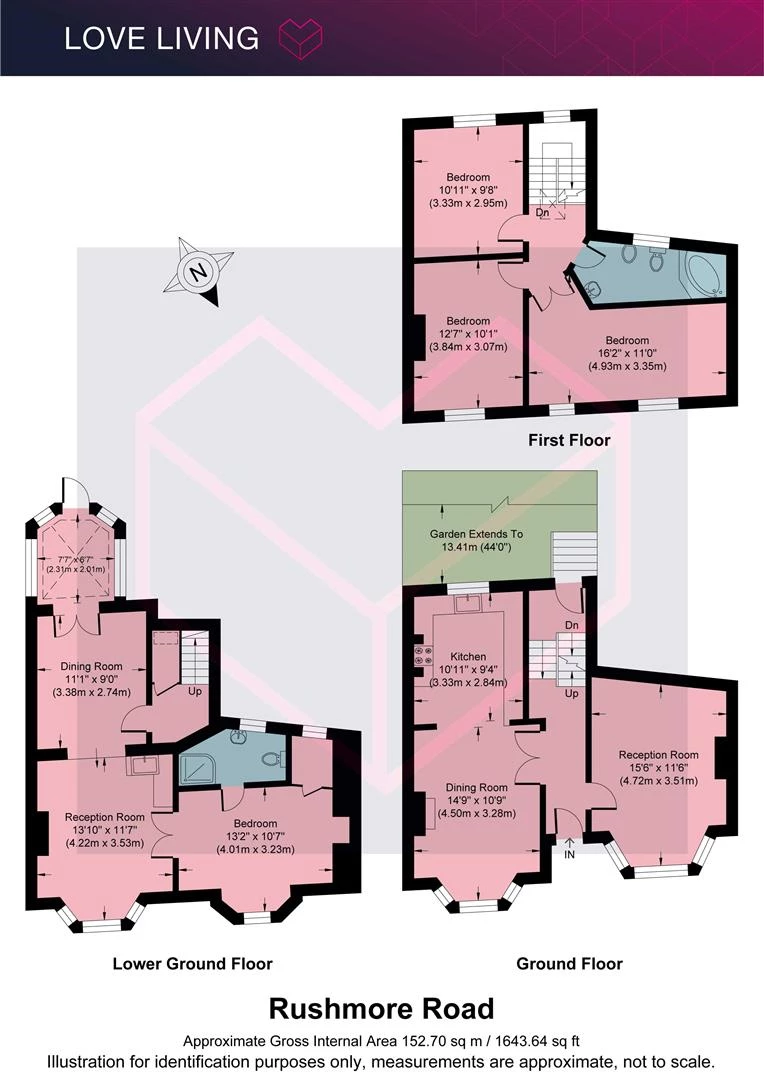
Over 1,640 sq ft arranged across three floors
Four bedrooms and two bathrooms
Four elegant reception rooms with original fireplaces
Beautiful Victorian cornicing and period detailing throughout
Bright shaker kitchen overlooking the garden
Approx. 44ft mature private rear garden
Flexible lower ground floor with guest suite and additional reception room
Moments from Chatsworth Road, Millfields Park and the River Lea
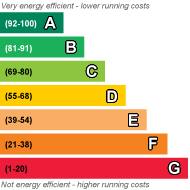
EPC Rating D
Council Tax Band E
Freehold
The Home -
Behind its handsome Victorian façade, this substantial four-bedroom family home unfolds across three floors, offering over 1,640 sq ft of adaptable living space. Rich in period character, the house pairs elegant original proportions with thoughtful contemporary updates, creating a home that is equally suited to everyday family life as it is to entertaining.
Original cornicing, ceiling roses, fireplaces and bay windows remain beautifully intact, while the carefully chosen finishes introduce a more modern aesthetic. A flexible layout provides multiple reception spaces, generous bedrooms and a wonderfully established rear garden, allowing the house to evolve with changing lifestyles.
The Indoors
The elevated ground floor is dedicated to living and entertaining. At the front, the principal reception room is flooded with natural light through a wide bay window, where intricate Victorian cornicing and a striking fireplace create an elegant focal point. Across the hall, a beautifully proportioned dining room enjoys similarly impressive ceiling heights and original detailing, making it an inviting setting for everything from family dinners to larger gatherings.
To the rear, the kitchen combines classic shaker cabinetry with polished granite worktops and colourful handcrafted tiles, creating a space full of warmth and personality. A large window overlooks the garden, bringing in plenty of daylight, while direct access outside makes it ideal for entertaining through the warmer months.
The first floor offers three generous double bedrooms alongside the family bathroom. The main bedroom spans the full width of the house, enjoying two large sash windows that fill the room with light throughout the day. Two further bedrooms continue the period theme with high ceilings and original proportions, offering flexibility for children, guests or home working.
The lower ground floor provides exceptional versatility. A spacious bedroom with its own en-suite shower room creates an ideal guest suite or independent accommodation, while an additional reception room can easily become a media room, playroom or home office depending on your needs.
Throughout the house, original architectural features have been carefully retained, including ornate plaster cornicing, decorative fireplaces, timber joinery and generous bay windows, all sitting comfortably alongside contemporary décor and updated finishes.
The Outdoors
The rear garden extends to approximately 44 feet, offering a peaceful and private outdoor retreat enclosed by mature planting and established trees. A generous paved terrace provides space for outdoor dining, before leading onto a lawn and seating area framed by flowering borders. It is a garden that feels established, green and wonderfully secluded despite its central location.
To the front, the attractive Victorian façade is softened by mature planting, creating an elegant first impression and enhancing the house's strong kerb appeal.
Loving The Location
Rushmore Road is located in one of Lower Clapton's most desired areas, only moments from Millfields Park and Chatsworth Road, which runs north from Homerton to Millfield’s Park and Hackney Marshes, offers many independent shops, cafes and restaurants, including Ramen cafe Men and specialist suppliers L’epicerie 56. The high welfare Morgans Butchery, Stone Bros is excellent for coffee, and there is a weekly food market on Sundays. Restaurants such as Uchi, My Neighbours The Dumplings and Lucky & Joy, in addition to the legendary wine bar 107 are all nearby in Lower Clapton. The Elderfield is a classic local favourite pub. The Castle Cinema, is independently crowdfunded and screens features, as well as classic and contemporary art-house films. Blok gym is a few minutes walk away.
For green open space, just a short walk away is Millfields Park, Hackney Downs Park, Clissold Park, Springfield Park, the Lee Navigation (canal walk), Middlesex Filter Beds Nature Reserve, Woodberry Wetlands nature reserve, and the Stratford Olympic Park, to name but a few. Hackney Marshes is a lush green belt 10 minutes on foot and is perfect for a dog walk, summer picnics, and even a visit to see the horses that live there year round! Using the overground you can also visit Walthamstow wetlands nature reserve and be in Epping forest with 20-30 minutes.
Rushmore Road sits in the catchment area for Rosemary Works nursery and many fantastic primary and secondary schools, including Rushmore primary, Millfields community school and Clapton girls academy.
The closest stations are Clapton overground and Hackney Downs, which offers direct lines to Liverpool Street in under ten minutes. Hackney Central offers lines to Stratford and, Highbury & Islington.
 |
||
 |
 |
 |
 |

|

|
 |
||
IMPORTANT NOTICE
Descriptions of the property are subjective and are used in good faith as an opinion and NOT as a statement of fact. Please make further specific enquires to ensure that our descriptions are likely to match any expectations you may have of the property. We have not tested any services, systems or appliances at this property. We strongly recommend that all the information we provide be verified by you on inspection, and by your Surveyor and Conveyancer.